


$650,000
$639,000
1.7%For more information regarding the value of a property, please contact us for a free consultation.
712 67th ST Darien, IL 60561
4 Beds
2.5 Baths
2,936 SqFt
Key Details
Sold Price $650,000
Property Type Single Family Home
Sub Type Detached Single
Listing Status Sold
Purchase Type For Sale
Square Footage 2,936 sqft
Price per Sqft $221
MLS Listing ID 12746957
Sold Date 10/26/26
Style Step Ranch
Bedrooms 4
Full Baths 2
Half Baths 1
Year Built 1986
Annual Tax Amount $7,871
Tax Year 2025
Lot Size 9,526 Sqft
Lot Dimensions 75X157
Property Sub-Type Detached Single
Property Description
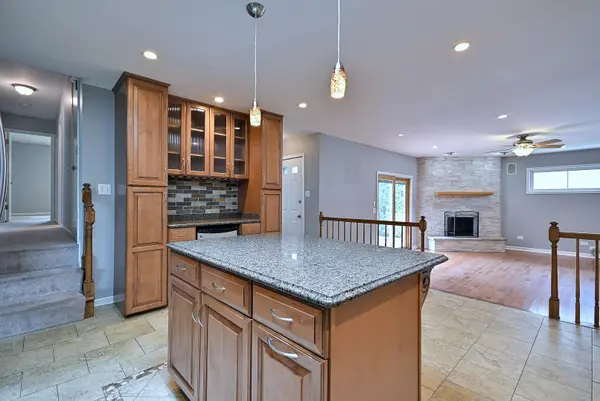
Move-In Ready 4 bedroom, highly desirable 3-Step Ranch! Experience single-level living with an elevated bedrooms level. Main floor: Updated kitchen features maple cabinets, granite counters, island, skylight, & new stainless steel appliances. The kitchen opens to the beautiful family room with a fireplace & sliding doors to deck & yard. Enjoy a bright, large formal living & dining room with oak wood floors and updated half bath off kitchen. Primary suite includes an updated private full bath with soaker tub. 2 additional large bedrooms share a spacious newly updated hall bath. Custom blinds in all bedrooms. Finished basement offers a nice size recreation room, private 4th bedroom (perfect for guests/office), laundry, & large, cement walk-in crawl space for unmatched storage. Peace of mind with 2026 New roof, skylight, main floor windows and water heater. a/c 2019, newly painted. 2.5 car garage & shed, (garage heater-a/c & lawn sprinkler system convey as-is). Make your appointment today!
Location
State IL
County Dupage
Area Darien
Body of Water 3 Step Ranch
Rooms
Basement Finished, Crawl Space, Storage Space, Full
Interior
Interior Features Granite Counters
Heating Gas
Cooling Central Air
Flooring Hardwood
Fireplaces Number 1
Fireplaces Type Wood Burning, Gas Log, Gas Starter
Equipment CO Detectors, Ceiling Fan(s), Sump Pump, Backup Sump Pump;, Radon Mitigation System
Fireplace Y
Appliance Range, Microwave, Dishwasher, Refrigerator, Bar Fridge, Washer, Dryer, Stainless Steel Appliance(s)
Laundry Sink
Exterior
Garage Spaces 2.0
Community Features Park, Curbs, Sidewalks, Street Lights
Roof Type Asphalt
Building
Building Description Brick, No
Sewer Public Sewer
Water Lake Michigan
Level or Stories 1.5 Story
Structure Type Brick
New Construction false
Schools
Elementary Schools Holmes Elementary School
Middle Schools Westview Hills Middle School
High Schools Hinsdale South High School
School District 60 , 60, 86
Others
HOA Fee Include None
Ownership Fee Simple
Special Listing Condition None
Read Less
Want to know what your home might be worth? Contact us for a FREE valuation!

Our team is ready to help you sell your home for the highest possible price ASAP

© 2026 Listings courtesy of MRED as distributed by MLS GRID. All Rights Reserved.
Bought with Jacqueline Colando of Redfin Corporation
NEARBY SCHOOLS & BUSINESSES

GET MORE INFORMATION