


$389,900
$389,900
For more information regarding the value of a property, please contact us for a free consultation.
7926 Stewart DR Darien, IL 60561
3 Beds
2.5 Baths
1,356 SqFt
Key Details
Sold Price $389,900
Property Type Townhouse
Sub Type Townhouse-2 Story
Listing Status Sold
Purchase Type For Sale
Square Footage 1,356 sqft
Price per Sqft $287
Subdivision Bailey Park
MLS Listing ID 12732009
Sold Date 10/22/26
Bedrooms 3
Full Baths 2
Half Baths 1
HOA Fees $355/mo
Rental Info No
Year Built 1989
Annual Tax Amount $5,375
Tax Year 2025
Lot Dimensions 44x27
Property Sub-Type Townhouse-2 Story
Property Description
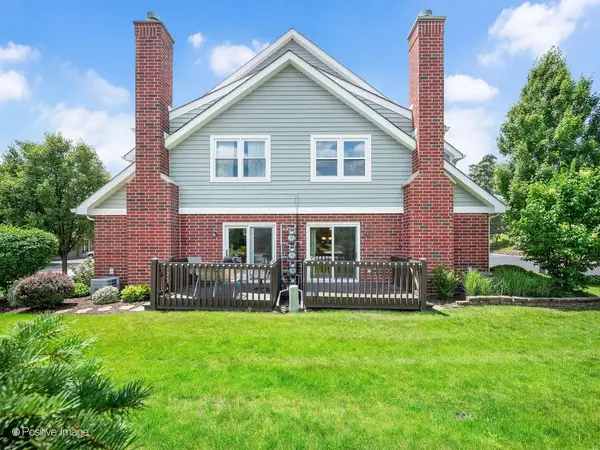
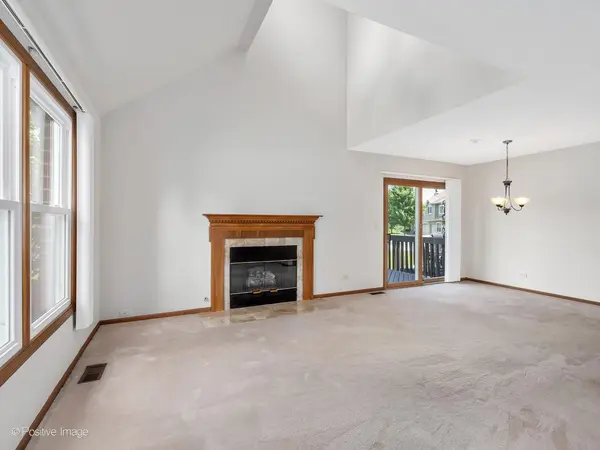
Impeccably maintained and beautifully updated original owner end unit townhome in highly sought after Bailey Park. The moment you enter, the openness will greet you... Vaulted Living Room with gas log Fireplace opens to Dining Area with Sliding Doors to a Lovely Deck. Such a generous amount of living space! Enjoy the open view of all the green space plus just steps away from a lovely Pond. What a great place and view to have your morning coffee!! Beautifully updated Kitchen with Cherry Wood Cabinets done in a warm Cognac finish, Granite countertops and SS Appliances. Rich porcelain tile floor and glass tile backsplash. PLUS custom ceiling to floor Pantry for additional storage! LR/DR/Kitchen/ Staircase/Upper Hall & 3rd Bedroom just painted in todays popular hue. All Bathrooms have been Updated! Owner & Hall Bath have rich warm cabinets plus porcelain tile showers & flooring! Spacious Owners Bedroom features Cathedral Ceiling, Full Bath & Walk-in Closet. Full Basement which was just freshly painted is so versatile... can be Rec Room, Exercise Area, Play Area and/or Storage! Updates: Roof 2021, Furnace 2024, CAC 2025, Fireplace Gas Logs 2024, Sump Pump 2025, DW-2025. PLUS .... All new windows (except for three in vaulted area overlooking LR which weren't needed) have just been installed June 2026!! Minutes to major expressways, Oak Brook, Shopping, Restaurants and beautiful Waterfall Glen Forest Preserve ... enjoy it's wooded walking, hiking and bike trails. Be totally in tune and at peace with nature here and at home ....
Location
State IL
County Dupage
Area Darien
Body of Water Reed
Rooms
Basement Unfinished, Concrete, Full
Interior
Interior Features Vaulted Ceiling(s), Cathedral Ceiling(s), Walk-In Closet(s), Dining Combo, Granite Counters
Heating Gas, Forced Air
Cooling Central Air
Flooring Carpet
Fireplaces Number 1
Fireplaces Type Gas Log, Gas Starter
Fireplace Y
Appliance Range, Microwave, Dishwasher, Refrigerator, Washer, Dryer, Stainless Steel Appliance(s)
Laundry Washer Hookup, In Unit
Exterior
Garage Spaces 1.0
Building
Building Description Brick,Cedar, No
Story 2
Sewer Public Sewer
Water Lake Michigan
Structure Type Brick,Cedar
New Construction false
Schools
Elementary Schools Concord Elementary School
Middle Schools Cass Junior High School
High Schools Hinsdale South High School
School District 63 , 63, 86
Others
HOA Fee Include Exterior Maintenance,Lawn Care,Snow Removal
Ownership Fee Simple w/ HO Assn.
Special Listing Condition None
Pets Allowed Cats OK, Dogs OK, Number Limit, Size Limit
Read Less
Want to know what your home might be worth? Contact us for a FREE valuation!

Our team is ready to help you sell your home for the highest possible price ASAP

© 2026 Listings courtesy of MRED as distributed by MLS GRID. All Rights Reserved.
Bought with Laura Barrera of Kale Realty
NEARBY SCHOOLS & BUSINESSES

GET MORE INFORMATION