


$875,000
$900,000
2.8%For more information regarding the value of a property, please contact us for a free consultation.
1548 W Ardmore AVE #2F Chicago, IL 60660
3 Beds
2 Baths
1,626 SqFt
Key Details
Sold Price $875,000
Property Type Condo
Sub Type Condo
Listing Status Sold
Purchase Type For Sale
Square Footage 1,626 sqft
Price per Sqft $538
MLS Listing ID 12710024
Sold Date 10/23/26
Bedrooms 3
Full Baths 2
HOA Fees $314/mo
Year Built 2025
Tax Year 2024
Lot Dimensions COMMON
Property Sub-Type Condo
Property Description
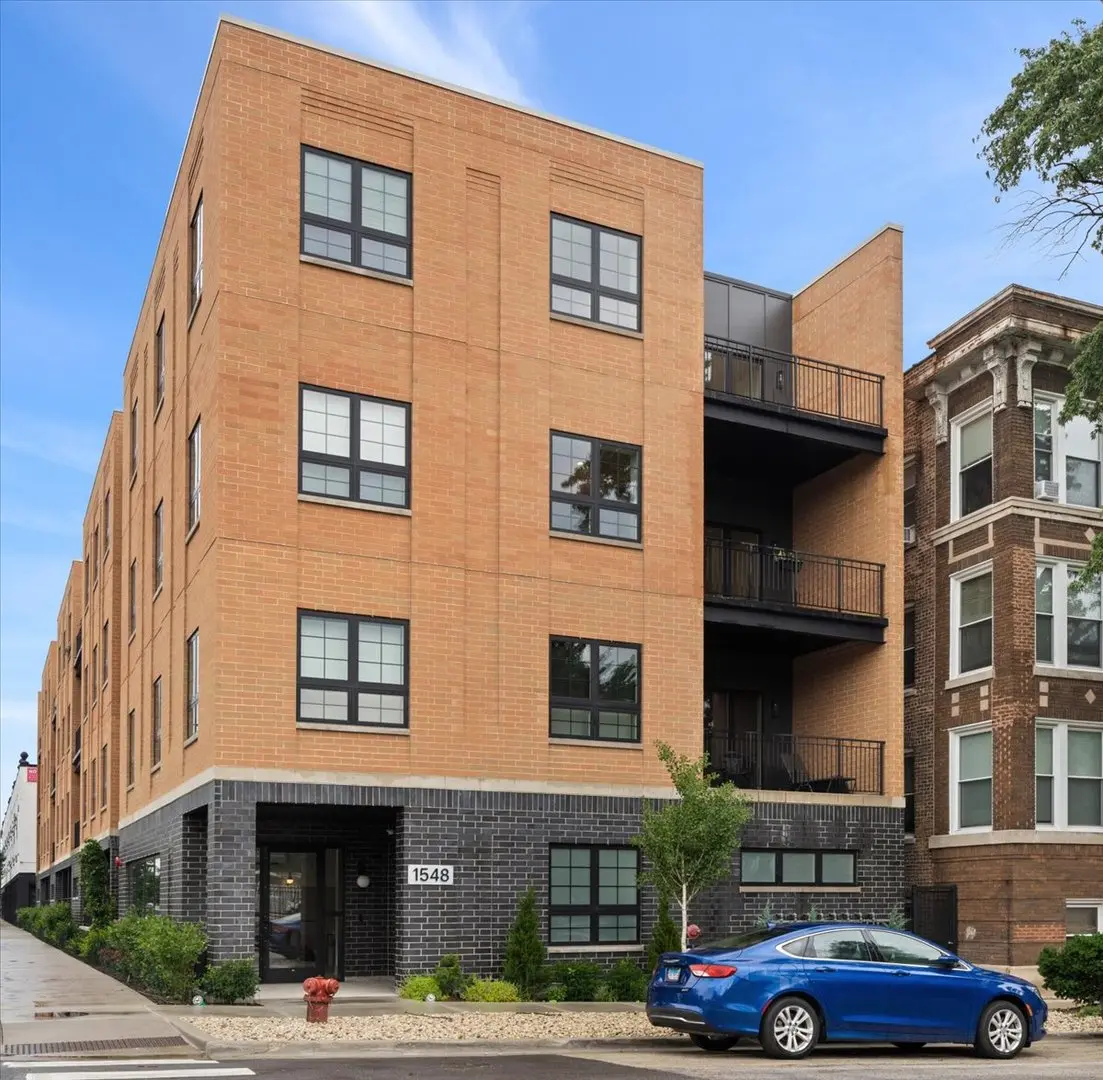
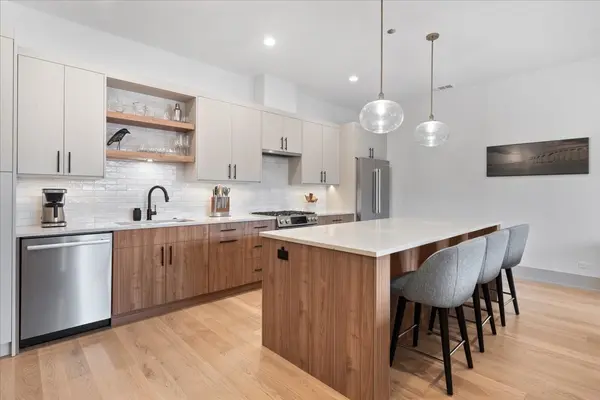
A fresh, modern aesthetic with timeless appeal in Andersonville! This exceptional residence in a boutique elevator building offers an expansive floor plan, refined finishes, and a spectacular private outdoor 500-square-foot terrace that extends the living space outdoors, complete with a covered area for year-round enjoyment, whether hosting friends, dining al fresco, or relaxing with a morning coffee. Inside, soaring 9.5-foot ceilings and expansive Andersen windows flood the home with natural light, creating an airy and inviting atmosphere. The open-concept living and dining area flows seamlessly into a chef-inspired kitchen featuring Bosch appliances, a beverage refrigerator, quartz countertops, custom cabinetry, and an oversized island ideal for entertaining and everyday living. The luxurious primary suite serves as a private retreat, complete with a large walk-in closet and spa-inspired bath featuring a seamless glass shower, double vanity, and heated floors. Two additional bedrooms provide flexibility for guests, a home office, or growing households, while a second full bath with heated floors and a thoughtfully designed mudroom with in-unit laundry add comfort and convenience. Additional highlights include attached heated garage parking, EV readiness, dedicated storage, a package room, and an elegant lobby. The building is equipped with a 2,000-amp electrical service and a fire sprinkler system throughout. Perfectly situated just steps from Andersonville's acclaimed restaurants, boutiques, neighborhood cafes, nightlife, beautiful parks, and the new Metra station, this home offers an ideal blend of luxury, convenience, and one of Chicago's most sought-after neighborhood lifestyles.
Location
State IL
County Cook
Area Chi - Edgewater
Rooms
Basement None
Interior
Interior Features Wet Bar, Walk-In Closet(s), Open Floorplan, Dining Combo
Heating Gas, Radiant Floor
Cooling Central Air
Flooring Hardwood, Carpet
Equipment Intercom, Fire Sprinklers, CO Detectors, Water Heater-Gas
Fireplace N
Appliance Range, Microwave, Dishwasher, Refrigerator, Washer, Dryer, Disposal, Stainless Steel Appliance(s), Wine Refrigerator, Range Hood, Humidifier
Laundry Washer Hookup, Gas Dryer Hookup, In Unit
Exterior
Exterior Feature Balcony
Garage Spaces 1.0
Amenities Available Elevator in Residence, Storage, Receiving Room, Security Door Lock(s), Elevator(s), Accessible, Public Bus
Roof Type Rubber
Building
Lot Description Corner Lot
Building Description Brick,Block, No
Story 4
Sewer Public Sewer
Water Lake Michigan
Structure Type Brick,Block
New Construction false
Schools
Elementary Schools Peirce Elementary School Intl St
High Schools Senn Achievement Academy High Sc
School District 299 , 299, 299
Others
HOA Fee Include Water,Parking,Insurance,Exterior Maintenance,Scavenger,Snow Removal
Ownership Condo
Special Listing Condition None
Pets Allowed Cats OK, Dogs OK
Read Less
Want to know what your home might be worth? Contact us for a FREE valuation!

Our team is ready to help you sell your home for the highest possible price ASAP

© 2026 Listings courtesy of MRED as distributed by MLS GRID. All Rights Reserved.
Bought with Jennifer Schreiber of Baird & Warner
NEARBY SCHOOLS & BUSINESSES

GET MORE INFORMATION