


$285,000
$269,900
5.6%For more information regarding the value of a property, please contact us for a free consultation.
651 W New York ST Aurora, IL 60506
3 Beds
2 Baths
1,500 SqFt
Key Details
Sold Price $285,000
Property Type Single Family Home
Sub Type Detached Single
Listing Status Sold
Purchase Type For Sale
Square Footage 1,500 sqft
Price per Sqft $190
MLS Listing ID 12754614
Sold Date 10/15/26
Style Bungalow
Bedrooms 3
Full Baths 2
Year Built 1917
Annual Tax Amount $4,589
Tax Year 2025
Lot Size 6,098 Sqft
Lot Dimensions 42X155X40X155
Property Sub-Type Detached Single
Property Description
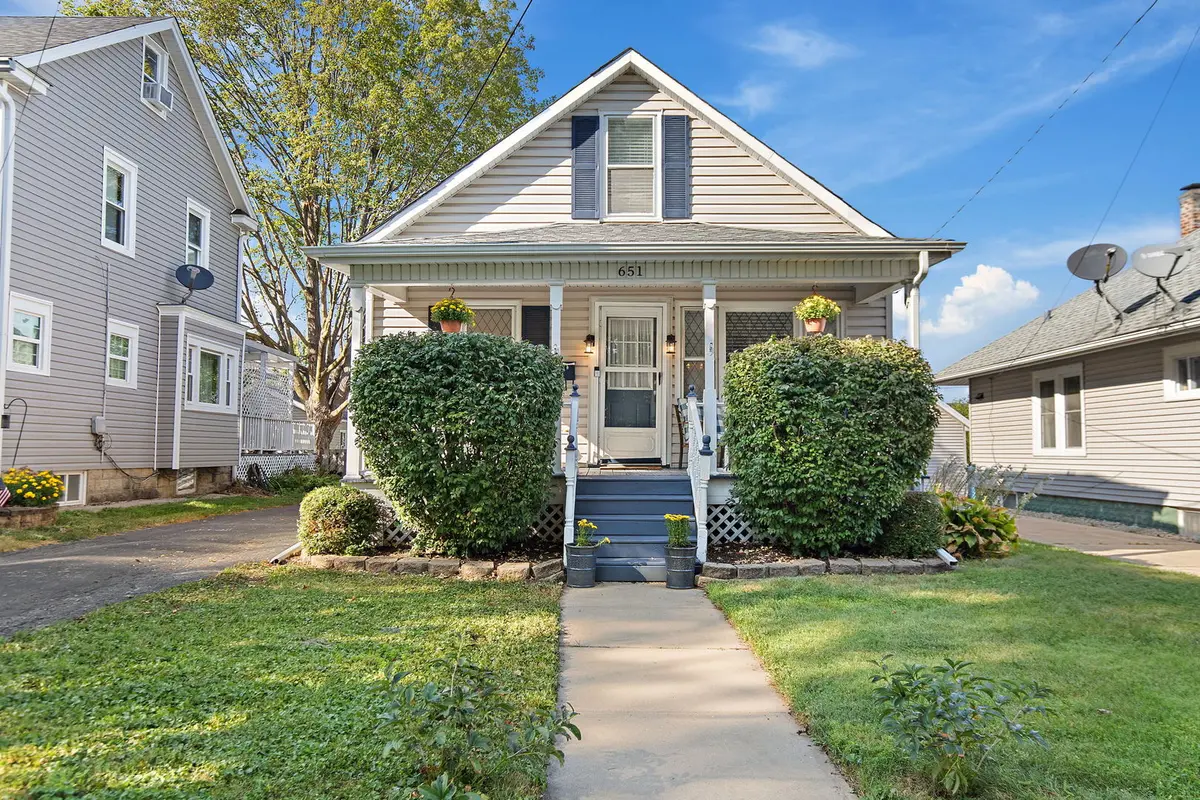
Adorable, updated bungalow filled with character and offering flexible living space across three finished levels! A welcoming covered front porch sets the tone before stepping inside to hardwood flooring that flows throughout the main level. The spacious living and dining areas offer an easy layout for everyday living and entertaining. The kitchen features updated countertops, a newer tile backsplash, stainless steel appliances, abundant cabinetry and space for a breakfast table. Just beyond the kitchen, the sunroom is surrounded by windows and creates the perfect spot to enjoy your morning coffee while overlooking the backyard. The main level includes two bedrooms plus a versatile den, ideal for a home office, playroom or additional flex space. Upstairs, the expansive private primary bedroom offers its own level with plenty of room to spread out and built-in storage. The finished basement adds even more usable living space with a large recreation/family room, full bathroom, laundry area and plenty of storage. Outside, enjoy a fenced backyard with deck space, mature landscaping, a storage shed and detached 2-car garage. Improvements include newer carpeting upstairs and in the basement, fresh interior paint, HVAC replaced in 2022, water heater in 2025, fridge and stove purchased new in 2024, partial roof replacement in 2026 and a radon mitigation system. Conveniently located near schools, shopping, dining and everyday amenities. This one offers the space, updates and charm you've been looking for!
Location
State IL
County Kane
Area Aurora / Eola
Rooms
Basement Finished, Full
Interior
Interior Features Vaulted Ceiling(s), 1st Floor Bedroom, Built-in Features
Heating Natural Gas, Forced Air
Cooling Central Air
Flooring Hardwood
Equipment Water-Softener Owned, CO Detectors, Ceiling Fan(s)
Fireplace N
Appliance Range, Microwave, Refrigerator, Washer, Dryer, Stainless Steel Appliance(s), Water Softener Owned
Laundry In Unit
Exterior
Garage Spaces 2.0
Community Features Curbs, Sidewalks, Street Lights, Street Paved
Roof Type Asphalt
Building
Building Description Vinyl Siding, No
Sewer Public Sewer
Water Public
Level or Stories 2 Stories
Structure Type Vinyl Siding
New Construction false
Schools
School District 129 , 129, 129
Others
HOA Fee Include None
Ownership Fee Simple
Special Listing Condition None
Read Less
Want to know what your home might be worth? Contact us for a FREE valuation!

Our team is ready to help you sell your home for the highest possible price ASAP

© 2026 Listings courtesy of MRED as distributed by MLS GRID. All Rights Reserved.
Bought with Jayson Iniguez of Casa Moderna Real Estate
NEARBY SCHOOLS & BUSINESSES

GET MORE INFORMATION