


$296,000
$290,000
2.1%For more information regarding the value of a property, please contact us for a free consultation.
2440 Oakfield CT Aurora, IL 60503
2 Beds
2.5 Baths
1,709 SqFt
Key Details
Sold Price $296,000
Property Type Townhouse
Sub Type Townhouse-2 Story
Listing Status Sold
Purchase Type For Sale
Square Footage 1,709 sqft
Price per Sqft $173
MLS Listing ID 12740267
Sold Date 10/14/26
Bedrooms 2
Full Baths 2
Half Baths 1
HOA Fees $268/mo
Rental Info Yes
Year Built 2003
Annual Tax Amount $6,432
Tax Year 2024
Lot Dimensions 23314
Property Sub-Type Townhouse-2 Story
Property Description
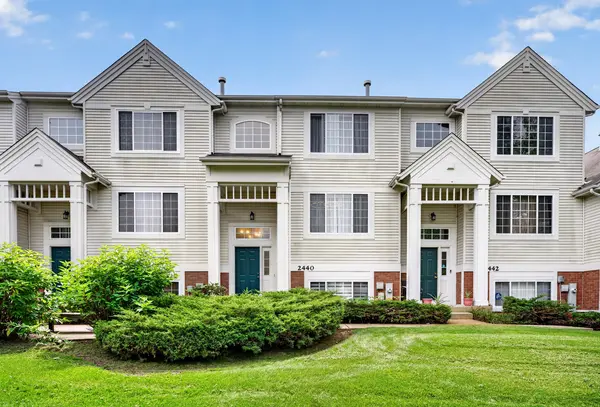
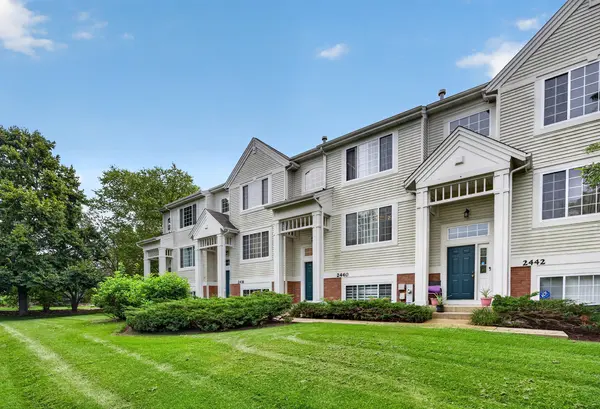
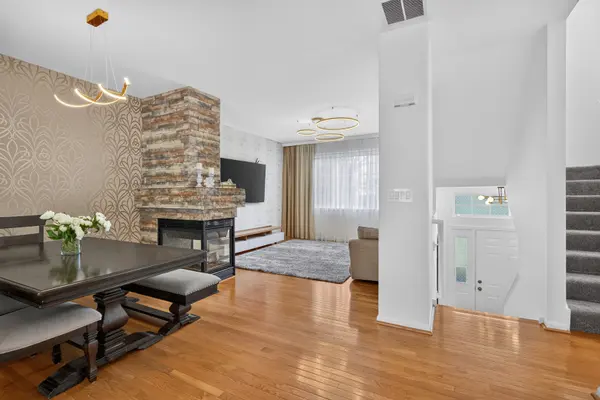
Charming townhome in nationally-recognized Oswego schools! Covered front porch opens to the welcoming foyer with updated stairs. Freshly painted wall and doors and custom overhead lighting throughout. The bright living room has gleaming hardwood flooring, large window overlooking the lush community landscaping and 3-sided stone fireplace shared with the formal dining room. Sleek kitchen has dons of grey cabinetry, all stainless steel appliances and table space with pendant lighting and sliding door access to the spacious balcony. A powder room and convenient laundry room complete the main level. Upstairs is the vaulted primary bedroom with NEW neutral carpeting (2026), beautiful chandelier, walk-in closet and fully-renovated private bathroom with upgraded commode and glass shower/tub combo. Large secondary bedroom offers NEW neutral carpeting (2026), terrific natural lighting and direct access to the updated private 2nd bathroom. The lower level features above-grade windows and easy-care luxury wood laminate flooring. Attached 2-car garage. NEWer water heater (2022), NEWer furnace (2022), NEWer dryer (2024) and so much more! Great location which is easy to everything! Don't miss this one!
Location
State IL
County Will
Area Aurora / Eola
Rooms
Basement Partially Finished, Partial
Interior
Interior Features Vaulted Ceiling(s)
Heating Natural Gas, Forced Air
Cooling Central Air
Flooring Hardwood, Laminate, Carpet
Fireplaces Number 1
Fireplaces Type Double Sided
Equipment CO Detectors, Ceiling Fan(s)
Fireplace Y
Appliance Range, Microwave, Dishwasher, Refrigerator, Stainless Steel Appliance(s)
Laundry Washer Hookup, In Unit
Exterior
Exterior Feature Balcony
Garage Spaces 2.0
Amenities Available None
Roof Type Asphalt
Building
Lot Description Common Grounds
Building Description Vinyl Siding, No
Story 2
Sewer Public Sewer
Water Public
Structure Type Vinyl Siding
New Construction false
Schools
Elementary Schools The Wheatlands Elementary School
Middle Schools Bednarcik Junior High School
High Schools Oswego East High School
School District 308 , 308, 308
Others
HOA Fee Include Water,Insurance,Exterior Maintenance,Lawn Care,Scavenger,Snow Removal
Ownership Fee Simple
Special Listing Condition None
Pets Allowed Cats OK, Dogs OK
Read Less
Want to know what your home might be worth? Contact us for a FREE valuation!

Our team is ready to help you sell your home for the highest possible price ASAP

© 2026 Listings courtesy of MRED as distributed by MLS GRID. All Rights Reserved.
Bought with Juliia Garmatii of KOMAR
NEARBY SCHOOLS & BUSINESSES

GET MORE INFORMATION