



$630,000
$599,900
5.0%For more information regarding the value of a property, please contact us for a free consultation.
18W076 71st ST Darien, IL 60561
4 Beds
3 Baths
2,526 SqFt
Key Details
Sold Price $630,000
Property Type Single Family Home
Sub Type Detached Single
Listing Status Sold
Purchase Type For Sale
Square Footage 2,526 sqft
Price per Sqft $249
MLS Listing ID 12745124
Sold Date 10/09/26
Bedrooms 4
Full Baths 3
Year Built 1969
Annual Tax Amount $7,173
Tax Year 2024
Lot Size 10,027 Sqft
Lot Dimensions 78x129
Property Sub-Type Detached Single
Property Description
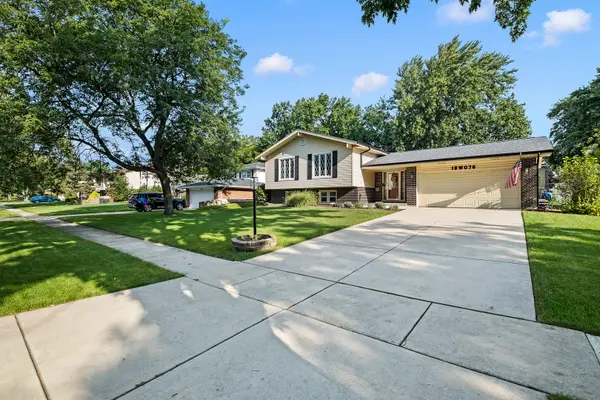
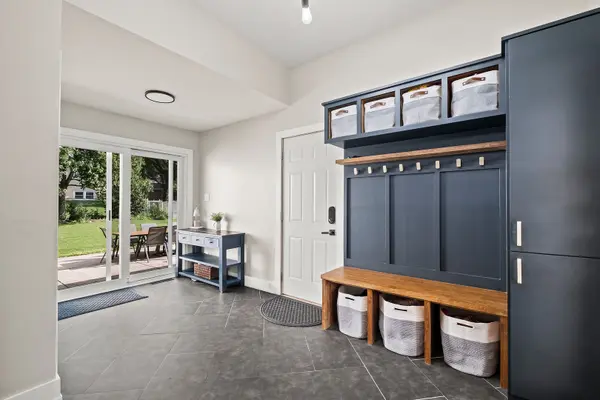
Fully transformed 4BR/3BA T-raised ranch in Darien's sought-after Farmingdale subdivision, close to shopping, restaurants & more. Unincorporated-enjoy lower taxes-while still on public water & sewer. Truly open-concept layout with huge kitchen island, chef's kitchen with pot-filler and pantry storage. Hardwood floors throughout, Living room with fireplace, an oversized foyer w/ custom built-in bench & storage. Primary bath is fully tiled with waterfall shower head. Tons of additional storage on the lower level. Lower level has a bar with wine fridge. Huge fenced in backyard + large concrete patio. Major updates: Roof & gutters (2026), Sump Pump & Battery (2026), Furnace & AC (2022), water heater (2020), stove (2025). EV charging outlet in 2-car garage. Move-in ready!
Location
State IL
County Dupage
Area Darien
Rooms
Basement Finished, Crawl Space, Full
Interior
Interior Features Wet Bar, Built-in Features, Quartz Counters
Heating Natural Gas
Cooling Central Air
Flooring Hardwood
Fireplaces Number 1
Fireplaces Type Electric
Equipment CO Detectors, Ceiling Fan(s), Sump Pump, Backup Sump Pump;, Water Heater-Gas
Fireplace Y
Appliance Humidifier
Exterior
Garage Spaces 2.0
Building
Building Description Vinyl Siding,Brick, No
Sewer Public Sewer
Water Lake Michigan
Level or Stories Raised Ranch
Structure Type Vinyl Siding,Brick
New Construction false
Schools
School District 61 , 61, 99
Others
HOA Fee Include None
Ownership Fee Simple
Special Listing Condition None
Read Less
Want to know what your home might be worth? Contact us for a FREE valuation!

Our team is ready to help you sell your home for the highest possible price ASAP

© 2026 Listings courtesy of MRED as distributed by MLS GRID. All Rights Reserved.
Bought with Daniel Bahena of HomeSmart Connect LLC
NEARBY SCHOOLS & BUSINESSES

GET MORE INFORMATION