
$535,000
$550,000
2.7%For more information regarding the value of a property, please contact us for a free consultation.
2605 Oxford CT Darien, IL 60561
3 Beds
3.5 Baths
2,263 SqFt
Key Details
Sold Price $535,000
Property Type Townhouse
Sub Type Townhouse-TriLevel
Listing Status Sold
Purchase Type For Sale
Square Footage 2,263 sqft
Price per Sqft $236
Subdivision Woodmere
MLS Listing ID 12715870
Sold Date 10/13/26
Bedrooms 3
Full Baths 3
Half Baths 1
HOA Fees $330/mo
Rental Info No
Year Built 1998
Annual Tax Amount $6,958
Tax Year 2025
Lot Dimensions 28 x 55
Property Sub-Type Townhouse-TriLevel
Property Description
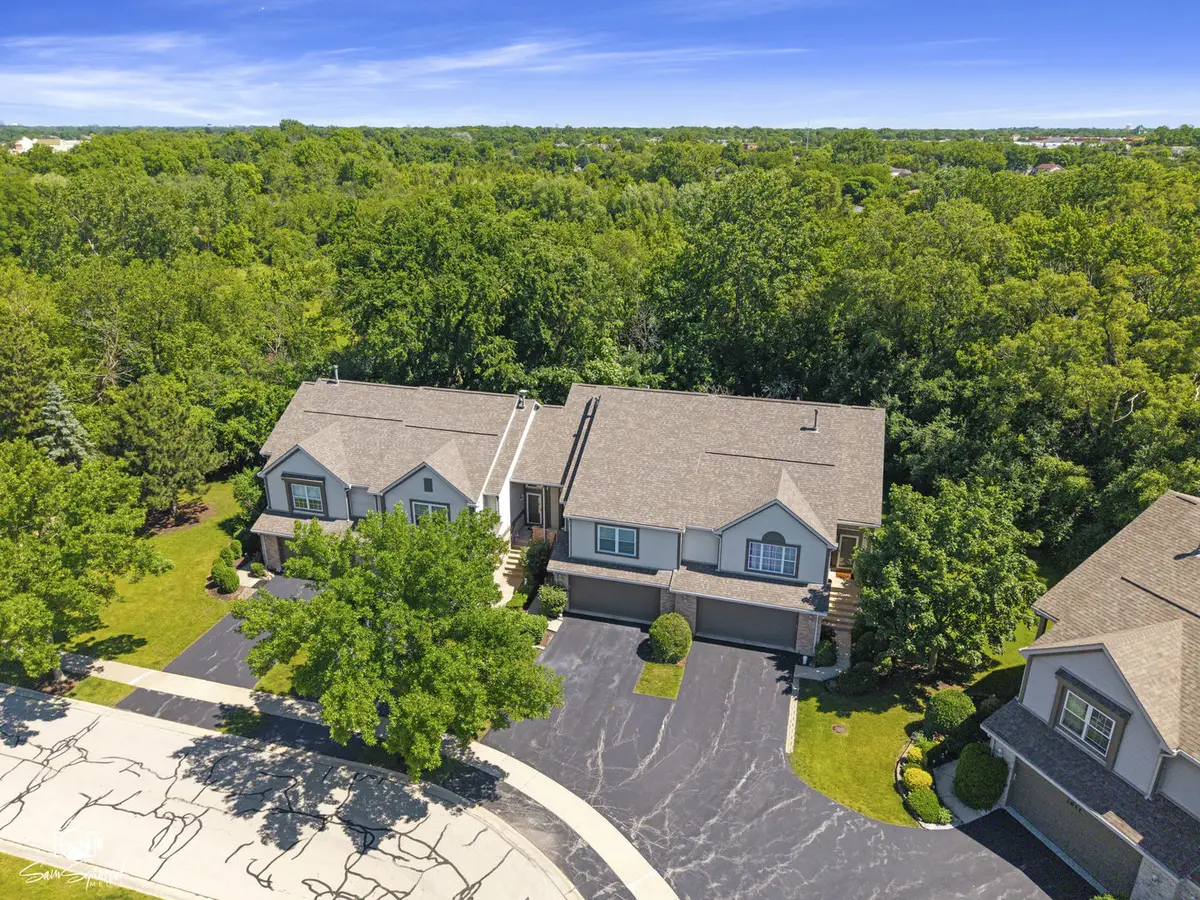
Welcome to this stunning custom-renovated townhome, perfectly nestled in a beautiful cul-de-sac and offering an exceptional blend of luxury, comfort, and thoughtful design. Meticulously maintained and upgraded throughout, this one-of-a-kind residence showcases quality craftsmanship and premium finishes at every turn. Step inside to discover custom flooring, imported European solid wood doors, and elegant finishes throughout. The heart of the home is the beautifully renovated kitchen featuring radiant heated floors, granite countertops, a breakfast island, shaker-style cabinetry, and top-of-the-line stainless steel appliances. The kitchen flows seamlessly into the dining area, creating an ideal space for both everyday living and entertaining. The inviting living room centers around a custom fireplace and offers direct access through sliding glass doors to an elevated deck overlooking a large, serene outdoor space with exceptional privacy. A conveniently located powder room serves guests on this level. The spacious primary suite is also located on the main floor and serves as a private retreat. Featuring dual closets and a luxurious en-suite bathroom with heated floors, double vanities, bidet, and a relaxing Jacuzzi/shower combo, this space offers the perfect blend of comfort and sophistication. The upper level features two generously sized bedrooms that share a beautifully updated full bathroom. A walk-in storage closet located in the hallway provides an additional storage space rarely found in townhome living. Designed for entertaining and flexible living, the finished walk-out lower level offers an incredible custom bar complete with a wood and granite countertop, built-in beer tap system, sink, refrigerator, and integrated music system. Pour yourself a crisp draft beer while hosting friends and family in the spacious family room, which features sliding glass doors that open directly to the upgraded paver patio and peaceful outdoor setting. This level also includes a versatile flex room currently utilized as a home office, a full bathroom with custom finishes, a dedicated laundry area, and direct access to the attached garage. Every bathroom in the home has been tastefully updated, with several featuring radiant heated flooring for added comfort. Additional improvements (within 5-8 years) include custom flooring throughout, energy-efficient windows and doors, HVAC system and roof. From its luxurious upgrades and thoughtfully designed layout to its tranquil outdoor setting and meticulous maintenance, this extraordinary townhome offers a rare opportunity to enjoy turnkey living in a truly exceptional home.
Location
State IL
County Dupage
Area Darien
Rooms
Basement Finished, Exterior Entry, Rec/Family Area, Daylight, Full, Walk-Out Access
Interior
Interior Features Wet Bar, 1st Floor Bedroom, 1st Floor Full Bath, Storage, Walk-In Closet(s), Open Floorplan, Granite Counters
Heating Natural Gas, Forced Air, Radiant Floor
Cooling Central Air
Flooring Hardwood
Fireplaces Number 1
Fireplaces Type Gas Log
Equipment CO Detectors, Ceiling Fan(s), Water Heater-Gas
Fireplace Y
Appliance Microwave, Dishwasher, Refrigerator, High End Refrigerator, Washer, Dryer, Disposal, Stainless Steel Appliance(s), Wine Refrigerator, Cooktop, Oven, Range Hood, Water Purifier, Humidifier
Laundry Washer Hookup, Gas Dryer Hookup, In Unit
Exterior
Garage Spaces 2.0
Roof Type Asphalt
Building
Lot Description Common Grounds
Building Description Vinyl Siding,Brick,Frame, No
Story 3
Sewer Public Sewer
Water Lake Michigan
Structure Type Vinyl Siding,Brick,Frame
New Construction false
Schools
Elementary Schools Prairieview Elementary School
Middle Schools Lakeview Junior High School
High Schools South High School
School District 66 , 66, 99
Others
HOA Fee Include Insurance,Exterior Maintenance,Lawn Care,Snow Removal
Ownership Fee Simple w/ HO Assn.
Special Listing Condition None
Pets Allowed Cats OK, Dogs OK, Number Limit
Read Less
Want to know what your home might be worth? Contact us for a FREE valuation!

Our team is ready to help you sell your home for the highest possible price ASAP

© 2026 Listings courtesy of MRED as distributed by MLS GRID. All Rights Reserved.
Bought with Mark Rediehs of Coldwell Banker Realty
NEARBY SCHOOLS & BUSINESSES

GET MORE INFORMATION