



$260,000
$260,000
For more information regarding the value of a property, please contact us for a free consultation.
21242 W Edison LN Plainfield, IL 60544
2 Beds
2.5 Baths
1,192 SqFt
Key Details
Sold Price $260,000
Property Type Townhouse
Sub Type Townhouse-2 Story
Listing Status Sold
Purchase Type For Sale
Square Footage 1,192 sqft
Price per Sqft $218
Subdivision Lakewood Falls
MLS Listing ID 12745897
Sold Date 10/13/26
Bedrooms 2
Full Baths 2
Half Baths 1
HOA Fees $78/mo
Rental Info Yes
Year Built 1997
Annual Tax Amount $5,632
Tax Year 2025
Lot Dimensions 35X105
Property Sub-Type Townhouse-2 Story
Property Description
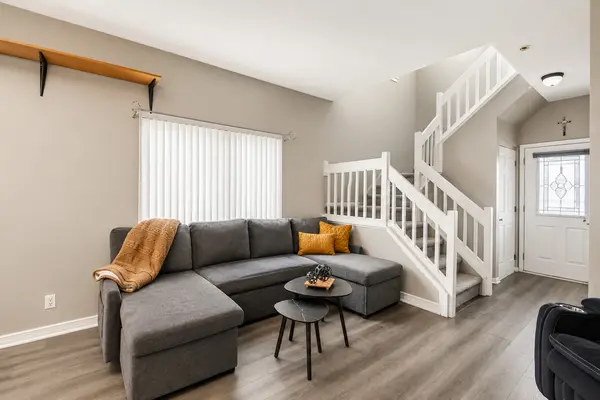
Welcome to 21242 Edison Lane in Plainfield! This spacious end-unit townhome offers 2 bedrooms, 2 full bathrooms, and 1 half bath, along with a functional floor plan full of potential. Step inside to a welcoming foyer featuring a beautiful open staircase that creates an airy and inviting first impression. The main level features brand-new laminate flooring, fresh paint throughout, and an open living and dining area that's perfect for everyday living and entertaining. Upstairs, you'll find new carpeting, two generously sized bedrooms, two full bathrooms, and a versatile second-floor loft, ideal for a home office, study area, or additional living space. Recent improvements include a new water heater, new laminate flooring on the main level, new carpeting upstairs, and fresh interior paint, giving the home a great foundation for its next owner. Enjoy outdoor living on the large backyard deck, perfect for entertaining, grilling, or relaxing, all within the privacy of a newly installed wood fence. Complete with an attached one-car garage, private entrance, and a convenient location close to parks, shopping, dining, schools, and major highways, this home presents an excellent opportunity to personalize the space while benefiting from many important updates already completed. Don't miss your chance to make this wonderful Plainfield townhome your own.
Location
State IL
County Will
Area Plainfield
Rooms
Basement None
Interior
Interior Features Walk-In Closet(s)
Heating Natural Gas
Cooling Central Air
Flooring Laminate
Fireplace N
Appliance Range, Microwave, Dishwasher, Refrigerator, Washer, Dryer
Laundry Main Level, Gas Dryer Hookup, In Unit
Exterior
Garage Spaces 1.0
Roof Type Asphalt
Building
Building Description Vinyl Siding, No
Story 2
Sewer Public Sewer
Water Public
Structure Type Vinyl Siding
New Construction false
Schools
Elementary Schools Valley View Early Childhood Cent
Middle Schools A Vito Martinez Middle School
High Schools Romeoville High School
School District 365U , 365U, 365U
Others
HOA Fee Include Snow Removal
Ownership Fee Simple w/ HO Assn.
Special Listing Condition None
Pets Allowed Cats OK, Dogs OK
Read Less
Want to know what your home might be worth? Contact us for a FREE valuation!

Our team is ready to help you sell your home for the highest possible price ASAP

© 2026 Listings courtesy of MRED as distributed by MLS GRID. All Rights Reserved.
Bought with Taskeen Arif of Keller Williams ONEChicago
NEARBY SCHOOLS & BUSINESSES

GET MORE INFORMATION