



$450,000
$575,000
21.7%For more information regarding the value of a property, please contact us for a free consultation.
609 Forest Edge LN Des Plaines, IL 60016
3 Beds
2.5 Baths
2,500 SqFt
Key Details
Sold Price $450,000
Property Type Single Family Home
Sub Type Detached Single
Listing Status Sold
Purchase Type For Sale
Square Footage 2,500 sqft
Price per Sqft $180
MLS Listing ID 12584516
Sold Date 10/08/26
Style Ranch
Bedrooms 3
Full Baths 2
Half Baths 1
Year Built 1958
Annual Tax Amount $15,418
Tax Year 2024
Lot Size 1.880 Acres
Lot Dimensions 330X241X299X260
Property Sub-Type Detached Single
Property Description
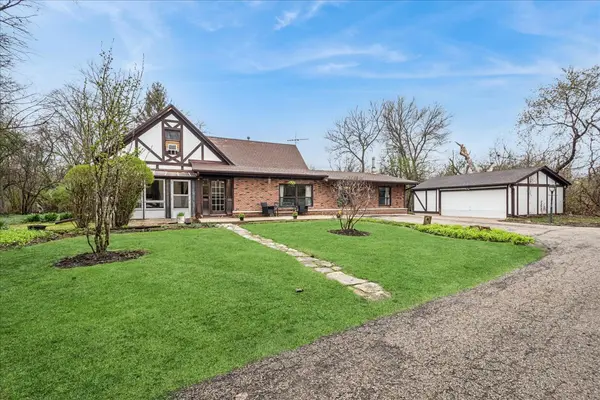
** PRICE REDUCTION - MOTIVATED SELLER of an inherited family property ** Rarely available land size plus natural beauty. *** Bring your ideas and TLC to customize this home the way you want. Live on a secluded, semi-private lane in a stunning wooded oasis that combines a country atmosphere with close proximity to the city. This unique gem is located in the vibrant community of Des Plaines, known for its parks, schools, and recreational areas. For the first time in over 40 years, this 3-bedroom, 2.5-bath custom contemporary ranch-style home is on the market. The open floor plan features a large living room with a fireplace, perfect for entertaining. The eat-in kitchen offers a corner window with lovely views, while the spacious second-floor loft, complete with skylights, is ideal for an office or playroom. Enjoy the tranquility of a screened-in porch along with a generous foyer/sitting area. The property boasts a sizable 3-car garage and parking for 6-8 additional vehicles. Surrounded by nature, this home provides easy access to the 294 expressway, O'Hare, and Advocate Lutheran General Hospital, the Des Plaines River Trail and Big Bend Lake. Nestled on a secluded private lane with just two other homes, the wooded area offers opportunities for equestrian use or the development of additional single-family homes or townhomes. This is an excellent opportunity for the next owner, with potential for land partitioning and development. A quick 4-minute drive takes you to downtown Des Plaines and the Metra train station, allowing for a 35-45 minute commute to the city. Choose between Maine East or Maine West for high school. The property is also available for sale as land, providing summer privacy and a winter wonderland. Please see ADDITIONAL INFORMATION to answer floodplain questions. Rehabber and Contractor delight.
Location
State IL
County Cook
Area Des Plaines
Body of Water Ranch, Split-level
Rooms
Basement Crawl Space, None
Interior
Interior Features 1st Floor Bedroom, 1st Floor Full Bath, Open Floorplan, Dining Combo
Heating Natural Gas
Cooling Central Air, Window Unit(s)
Flooring Carpet
Fireplaces Number 1
Fireplaces Type Wood Burning Stove, Includes Accessories, Free Standing
Equipment Water Heater-Gas
Fireplace Y
Laundry Main Level, Gas Dryer Hookup, In Unit
Exterior
Garage Spaces 3.0
Community Features Park
Roof Type Asphalt
Building
Lot Description Cul-De-Sac, Forest Preserve Adjacent, Nature Preserve Adjacent, Irregular Lot, Wooded, Mature Trees, Backs to Trees/Woods
Building Description Stucco,Brick Veneer, No
Sewer Septic Tank
Water Public
Level or Stories 1.5 Story, Tear Down
Structure Type Stucco,Brick Veneer
New Construction false
Schools
Elementary Schools North Elementary School
Middle Schools Chippewa Middle School
High Schools Maine East High School
School District 62 , 62, 207
Others
HOA Fee Include None
Ownership Fee Simple
Special Listing Condition List Broker Must Accompany, Standard
Read Less
Want to know what your home might be worth? Contact us for a FREE valuation!

Our team is ready to help you sell your home for the highest possible price ASAP

© 2026 Listings courtesy of MRED as distributed by MLS GRID. All Rights Reserved.
Bought with Non Member of NON MEMBER
NEARBY SCHOOLS & BUSINESSES

GET MORE INFORMATION