



$385,000
$385,000
For more information regarding the value of a property, please contact us for a free consultation.
4953 Oakton ST #608 Skokie, IL 60077
2 Beds
2 Baths
1,873 SqFt
Key Details
Sold Price $385,000
Property Type Condo
Sub Type Condo
Listing Status Sold
Purchase Type For Sale
Square Footage 1,873 sqft
Price per Sqft $205
MLS Listing ID 12640395
Sold Date 09/30/26
Bedrooms 2
Full Baths 2
HOA Fees $833/mo
Year Built 2006
Annual Tax Amount $9,584
Tax Year 2024
Lot Dimensions Condo
Property Sub-Type Condo
Property Description
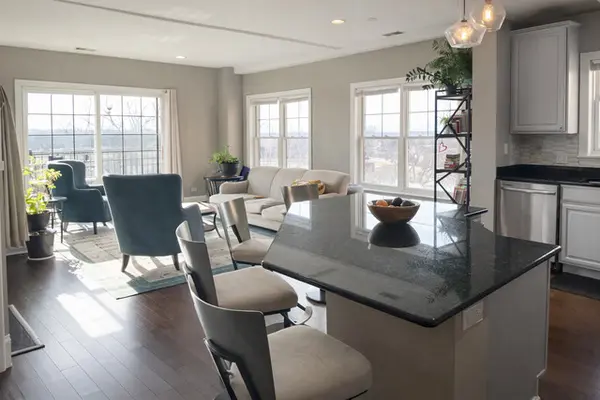
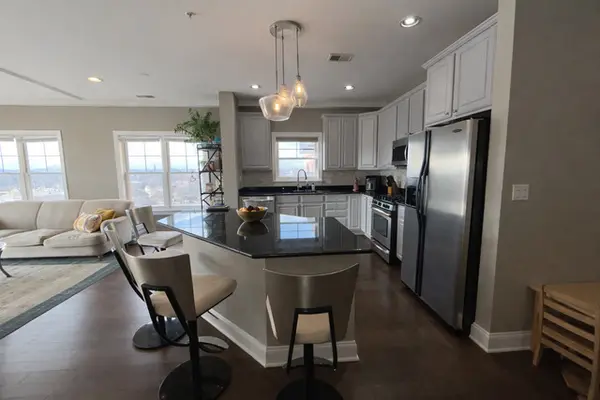
Beautiful, spacious 2-bedroom, 2-bath condo in an impeccably maintained, secure, modern building in the heart of downtown Skokie. This sun-filled home features an open floor plan with breathtaking city skyline views and abundant natural light throughout most of the day. The kitchen offers plentiful cabinetry, elegant granite countertops, stainless steel appliances, and newer flooring updated in 2018. The expansive living and dining area is perfect for entertaining and includes a cozy fireplace for added comfort. The large primary bedroom serves as a relaxing retreat with a private en-suite bathroom. A separate laundry room in the unit and an additional storage space conveniently located just down the hall enhance the unit's functionality. One heated indoor garage parking space is included. Cable is also included, and the building offers excellent amenities, including a trash chute and a heated garage. Ideally located within walking distance to the Yellow Line CTA train, with CTA and Pace bus service right outside the building. Close to grocery stores, the library, restaurants, cafes, parks, bike paths, a nature preserve, and a public pool, offering unmatched convenience in downtown Skokie.
Location
State IL
County Cook
Area Skokie
Rooms
Basement None
Interior
Interior Features Elevator, Storage, Open Floorplan, Granite Counters, Lobby
Heating Natural Gas
Cooling Central Air
Fireplaces Number 1
Fireplaces Type Gas Log
Equipment Intercom, TV-Cable, Security System, Fire Sprinklers, Ceiling Fan(s)
Fireplace Y
Appliance Range, Microwave, Dishwasher, Refrigerator, Washer, Dryer, Disposal, Stainless Steel Appliance(s), Humidifier
Laundry Washer Hookup, In Unit
Exterior
Exterior Feature Balcony
Garage Spaces 101.0
Amenities Available Bike Room/Bike Trails, Elevator in Residence, Party Room, Receiving Room, Security Door Lock(s), Elevator(s), Intercom
Building
Building Description Brick, No
Story 7
Sewer Public Sewer
Water Public
Structure Type Brick
New Construction false
Schools
School District 69 , 69, 219
Others
HOA Fee Include Heat,Water,Gas,Parking,Insurance,TV/Cable,Exterior Maintenance,Scavenger,Snow Removal,Internet
Ownership Condo
Special Listing Condition List Broker Must Accompany
Pets Allowed Cats OK, Dogs OK
Read Less
Want to know what your home might be worth? Contact us for a FREE valuation!

Our team is ready to help you sell your home for the highest possible price ASAP

© 2026 Listings courtesy of MRED as distributed by MLS GRID. All Rights Reserved.
Bought with Eileen Casey of @properties Christie's International Real Estate
NEARBY SCHOOLS & BUSINESSES

GET MORE INFORMATION