


$1,425,000
$1,449,900
1.7%For more information regarding the value of a property, please contact us for a free consultation.
23213 N Sanctuary Club DR Kildeer, IL 60047
4 Beds
4.5 Baths
5,680 SqFt
Key Details
Sold Price $1,425,000
Property Type Single Family Home
Sub Type Detached Single
Listing Status Sold
Purchase Type For Sale
Square Footage 5,680 sqft
Price per Sqft $250
Subdivision Woodleaf At The Sanctuary Club
MLS Listing ID 12503940
Sold Date 09/28/26
Bedrooms 4
Full Baths 4
Half Baths 1
HOA Fees $64/ann
Year Built 2016
Annual Tax Amount $32,614
Tax Year 2025
Lot Size 0.540 Acres
Lot Dimensions 56X92X157X100X182x87
Property Sub-Type Detached Single
Property Description
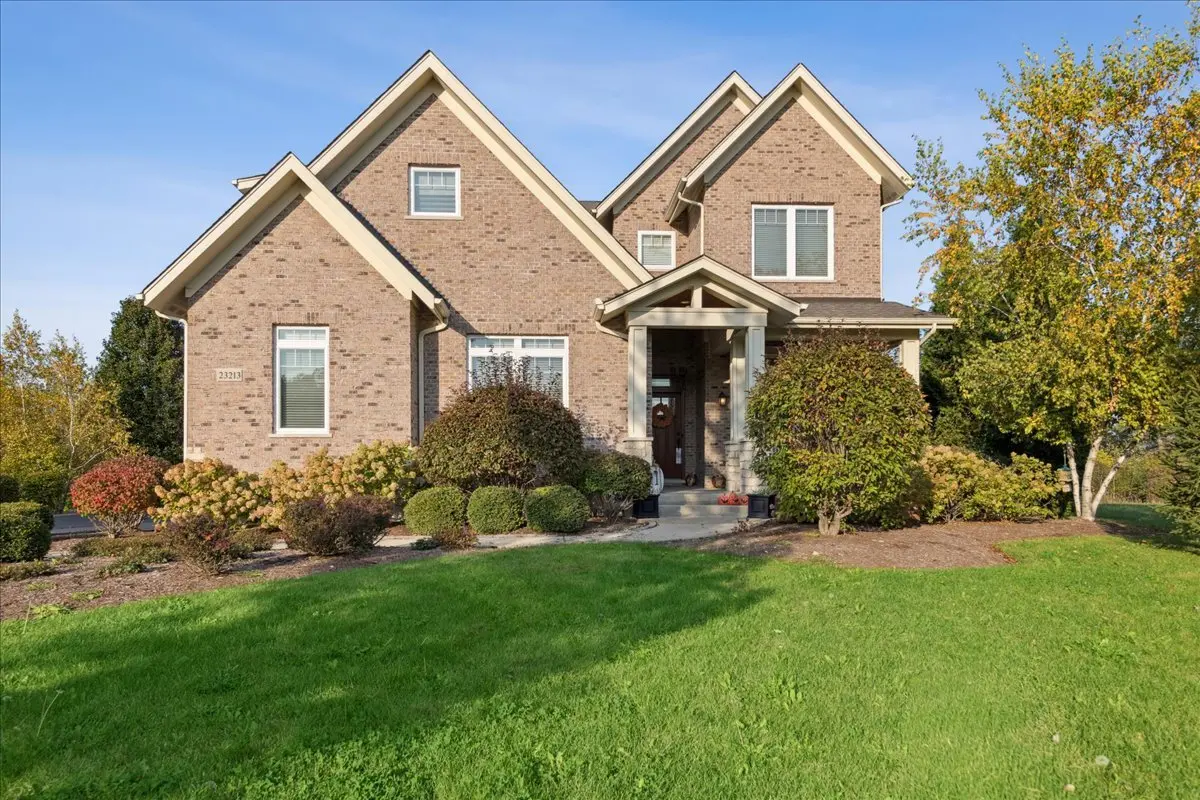
Welcome to sought-after Sanctuary Club. This exceptional, like-new custom home, built in 2016, offers a perfect blend of comfort, sophistication, and modern design. Ideally situated on a level lot overlooking tranquil Kemper Lake and bordered by protected conservancy, the setting provides rare privacy and serene natural views. The main level features a sun-drenched, open-concept layout with 10-foot ceilings, seamlessly connecting the spacious kitchen and family room-ideal for both everyday living and entertaining. A private first-floor office with custom built-ins and abundant natural light offers the perfect work-from-home space. Upstairs, you'll find beautifully appointed bedrooms with 9-foot ceilings, including a luxurious primary suite with a sitting area, dual walk-in closets with built-in safes, and a spa-inspired bath with heated floors. A separate guest suite adds convenience, while bedrooms three and four share a Jack-and-Jill bath. A large bonus room and second-floor laundry complete the upper level. The finished basement with 10-foot ceilings expands the living space and includes a dedicated exercise room. Designed for entertaining, the outdoor area features an expansive stone patio with a built-in grill, fire feature, gas tiki torches, and landscape lighting-perfect for summer gatherings. Additional highlights include a heated 3-car garage, zoned HVAC, partial-home generator, irrigation system, water softener, instant hot water, backup sump pump, and smart home features including Control4 automation, integrated audio, remote blinds, and multiple smart TVs. Enjoy nearby private walking trails and close proximity to Kemper Lakes Golf Club, along with convenient access to shopping, dining, top-rated schools, and the charm of downtown Long Grove and Deer Park. This is a rare opportunity to own a truly move-in ready home in one of Kildeer's most desirable communities.
Location
State IL
County Lake
Area Hawthorn Woods / Lake Zurich / Kildeer / Long Grove
Body of Water CUSTOM
Rooms
Basement Finished, Full
Interior
Interior Features Walk-In Closet(s), High Ceilings, Granite Counters, Separate Dining Room, Pantry
Heating Natural Gas, Forced Air, Radiant Floor
Cooling Central Air, Zoned
Flooring Hardwood
Fireplaces Number 1
Equipment Security System
Fireplace Y
Laundry Upper Level
Exterior
Exterior Feature Fire Pit
Garage Spaces 3.0
Community Features Street Paved
Roof Type Asphalt
Building
Lot Description Landscaped, Wooded
Building Description Brick,Other, No
Sewer Public Sewer
Water Public
Level or Stories 2 Stories
Structure Type Brick,Other
New Construction false
Schools
Elementary Schools Prairie Elementary School
Middle Schools Twin Groves Middle School
High Schools Adlai E Stevenson High School
School District 96 , 96, 125
Others
HOA Fee Include Insurance,Lawn Care
Ownership Fee Simple
Special Listing Condition None
Read Less
Want to know what your home might be worth? Contact us for a FREE valuation!

Our team is ready to help you sell your home for the highest possible price ASAP

© 2026 Listings courtesy of MRED as distributed by MLS GRID. All Rights Reserved.
Bought with Jane Lee of RE/MAX Top Performers
NEARBY SCHOOLS & BUSINESSES

GET MORE INFORMATION