



$435,000
$410,000
6.1%For more information regarding the value of a property, please contact us for a free consultation.
1219 N Itasca RD Addison, IL 60101
3 Beds
2 Baths
1,300 SqFt
Key Details
Sold Price $435,000
Property Type Single Family Home
Sub Type Detached Single
Listing Status Sold
Purchase Type For Sale
Square Footage 1,300 sqft
Price per Sqft $334
MLS Listing ID 12738520
Sold Date 09/15/26
Style Raised Ranch
Bedrooms 3
Full Baths 2
Year Built 1981
Annual Tax Amount $7,472
Tax Year 2025
Lot Size 8,999 Sqft
Lot Dimensions 60X165X71X130
Property Sub-Type Detached Single
Property Description
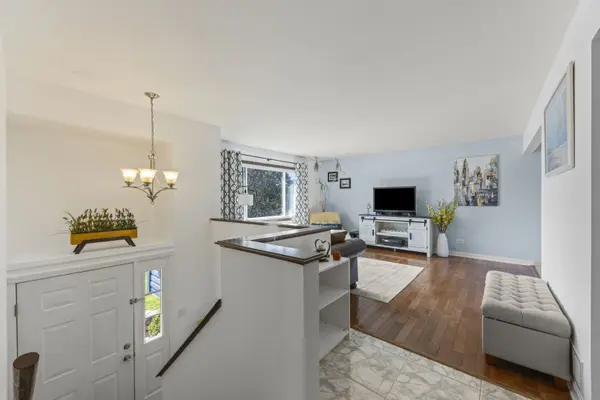
RARE find in Addison's highly sought-after Farmwood neighborhood! Enjoy this prime Addison location with easy access to O'Hare, expressways, shops, restaurants, schools, and more! Walk right into this move-in ready raised ranch, offering 3 bedrooms and 2 full bathrooms. You'll love the natural light that flows throughout, and the space to make it feel like home. Upstairs you'll find a cozy living area, with a large bay window. A spacious dining area leads right onto your large composite deck overlooking your deep, fenced backyard with a fire pit, bench and shed for storage! Your kitchen features plenty of cabinet space, stainless steel appliances, and is truly the heart of the home. The 3 nicely sized bedrooms share an updated full bath with a rain shower as well! The lower level offers great flexibility with an additional living area, office, workout space, or whatever your heart may desire! An additional full bath with laundry room and access to your 2-car garage rounds out this level. With major systems and updates already done, you can settle in and enjoy: Driveway (2017), Siding (2018), AC (2018), Deck (2020), Dishwasher (2025), Washer & Dryer (2026), Garage door & opener (2026), and more! Welcome home!
Location
State IL
County Dupage
Area Addison
Rooms
Basement Finished, Partial, Walk-Out Access
Interior
Heating Natural Gas, Forced Air
Cooling Central Air
Flooring Hardwood
Equipment TV-Cable, CO Detectors, Sump Pump
Fireplace N
Appliance Range, Microwave, Dishwasher, High End Refrigerator, Washer, Dryer
Laundry In Unit
Exterior
Garage Spaces 2.0
Community Features Park, Lake, Curbs, Sidewalks, Street Lights, Street Paved
Roof Type Asphalt
Building
Lot Description Level
Building Description Vinyl Siding,Brick, No
Sewer Public Sewer
Water Public
Level or Stories Raised Ranch
Structure Type Vinyl Siding,Brick
New Construction false
Schools
School District 4 , 4, 84
Others
HOA Fee Include None
Ownership Fee Simple
Special Listing Condition None
Read Less
Want to know what your home might be worth? Contact us for a FREE valuation!

Our team is ready to help you sell your home for the highest possible price ASAP

© 2026 Listings courtesy of MRED as distributed by MLS GRID. All Rights Reserved.
Bought with Lexie Lyons of Executive Realty Group LLC
NEARBY SCHOOLS & BUSINESSES

GET MORE INFORMATION