



$300,000
$299,900
For more information regarding the value of a property, please contact us for a free consultation.
3069 Autumn Lake DR Aurora, IL 60504
2 Beds
2.5 Baths
1,395 SqFt
Key Details
Sold Price $300,000
Property Type Condo
Sub Type Condo
Listing Status Sold
Purchase Type For Sale
Square Footage 1,395 sqft
Price per Sqft $215
Subdivision Autumn Lakes
MLS Listing ID 12694064
Sold Date 09/01/26
Bedrooms 2
Full Baths 2
Half Baths 1
HOA Fees $253/mo
Year Built 1996
Annual Tax Amount $4,879
Tax Year 2024
Lot Dimensions COMMON
Property Sub-Type Condo
Property Description
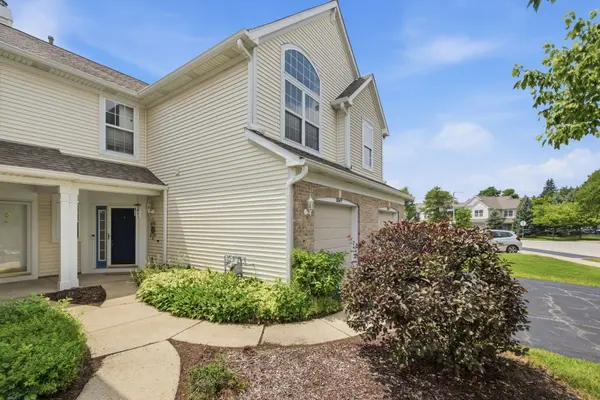
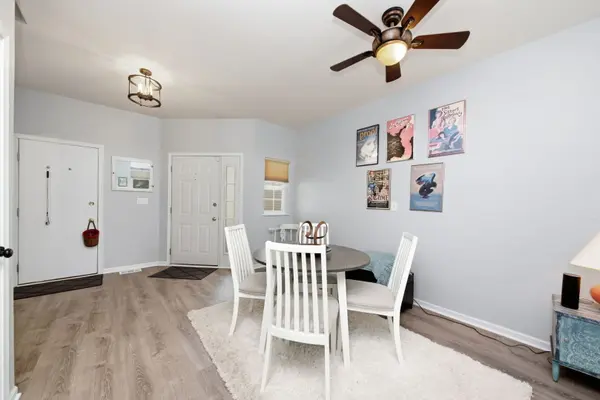
Enjoy maintenance-free living with picturesque water views in this beautifully maintained and updated 2-bedroom, 2.1-bath, two story townhome in desirable Autumn Lakes. Situated on a premium waterfront lot, this home welcomes you with a covered front porch and an pen-concept floor plan perfect for everyday living and entertaining. The spacious living and dining area feature a cozy corner gas log fireplace and flow seamlessly into the fully applianced white kitchen with brand-new quartz countertops and a sliding glass door leading to the concrete patio overlooking the tranquil pond. Upstairs, the impressive primary suite offers soaring cathedral ceilings, built-in bookshelves, a charming window seat, new carpeting, a walk-in-closet, and an updated en-suite bath with dual sink vanity, a relaxing soaker tub, and new shower doors. A generously sized second bedroom, and additional full bath, and a convenient second-floor laundry room with washer and dryer (2021) complete the upper level. Additional updates include a new hot water heater (2025) newer roof (2019) and newer furnace. The attached one-car garage provides added convenience, while the Ring doorbell and Ecobee smart thermostat are included. A wonderful opportunity to enjoy comfortable living with beautiful water views in a sought-after community.
Location
State IL
County Dupage
Area Aurora / Eola
Rooms
Basement None
Interior
Interior Features Cathedral Ceiling(s), Walk-In Closet(s)
Heating Natural Gas, Forced Air
Cooling Central Air
Fireplaces Number 1
Fireplaces Type Double Sided, Attached Fireplace Doors/Screen, Gas Log, Gas Starter
Equipment CO Detectors, Ceiling Fan(s)
Fireplace Y
Appliance Range, Microwave, Dishwasher, Refrigerator, Washer, Dryer, Wine Refrigerator
Laundry Upper Level, Washer Hookup
Exterior
Garage Spaces 1.0
View Water
Roof Type Asphalt
Building
Lot Description Common Grounds, Landscaped
Building Description Aluminum Siding,Brick, No
Story 2
Sewer Public Sewer
Water Public
Structure Type Aluminum Siding,Brick
New Construction false
Schools
Elementary Schools Mccarty Elementary School
Middle Schools Fischer Middle School
High Schools Waubonsie Valley High School
School District 204 , 204, 204
Others
HOA Fee Include Insurance,Exterior Maintenance,Lawn Care,Snow Removal
Ownership Condo
Special Listing Condition None
Pets Allowed Cats OK, Dogs OK
Read Less
Want to know what your home might be worth? Contact us for a FREE valuation!

Our team is ready to help you sell your home for the highest possible price ASAP

© 2026 Listings courtesy of MRED as distributed by MLS GRID. All Rights Reserved.
Bought with Sarah Leonard of Legacy Properties, A Sarah Leonard Company, LLC

GET MORE INFORMATION