

$464,857
$459,900
1.1%For more information regarding the value of a property, please contact us for a free consultation.
15333 Yorkshire LN Orland Park, IL 60462
4 Beds
2 Baths
1,444 SqFt
Key Details
Sold Price $464,857
Property Type Single Family Home
Sub Type Detached Single
Listing Status Sold
Purchase Type For Sale
Square Footage 1,444 sqft
Price per Sqft $321
MLS Listing ID 12657296
Sold Date 06/26/26
Bedrooms 4
Full Baths 2
Year Built 1987
Annual Tax Amount $6,856
Tax Year 2024
Lot Size 10,846 Sqft
Lot Dimensions 136 x 117 x 87 x 96
Property Sub-Type Detached Single
Property Description
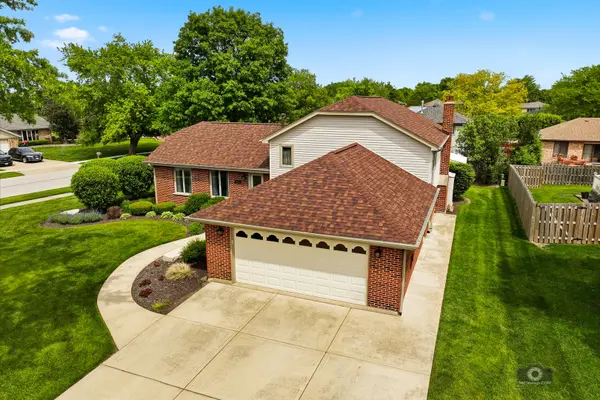
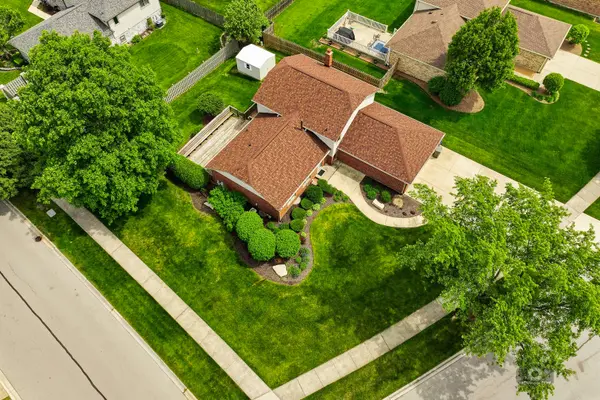
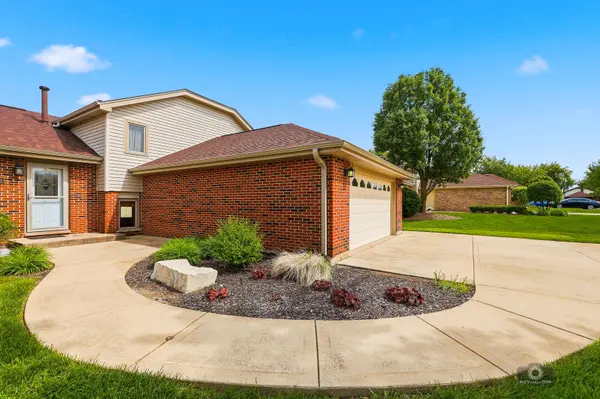
What a Gem! Situated on a corner lot this quad-level home has been meticulously maintained inside and out. Beautiful hardwood flooring flows thru the entire main level from the wide open living room and dining room combo into the professionally designed and spacious kitchen featuring solid oak cabinetry, lots of countertop space, stainless appliances, a tiled back-splash and an ample size eating area plus a sliding patio door leading to the outdoor patio. Open to the lower level complete with an expanded family room boasting a stunning stone fireplace surrounded by custom built-in cabinetry, book cases and shelves, the 4th bedroom and a convenient mud room off the entrance to the garage along with a nicely decorated full bathroom. The upper level provides 3 additional bedrooms, all with overhead lighting and ceiling fans including the master suite with dual closets and direct access to the bathroom. Enjoy the full dry basement waiting for you to finish or use as excellent storage. The outdoors offer a large deck great for entertaining or relaxing, a maintenance free storage shed and plenty of greenspace. Roof, siding, gutters and downspouts new in 2024. This is truly a wonderful home that has been lovingly cared for. Come take a look today!
Location
State IL
County Cook
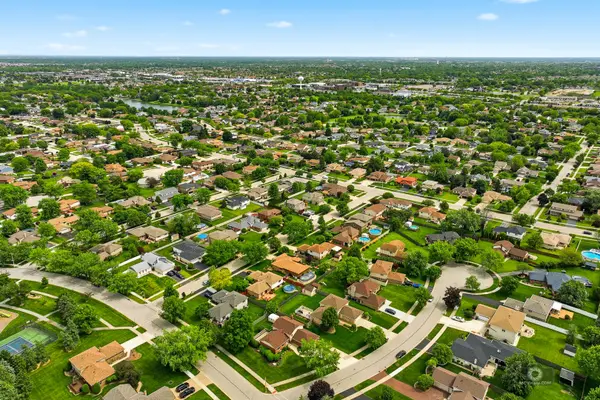
Area Orland Park
Rooms
Basement Unfinished, Full
Interior
Interior Features Built-in Features
Heating Natural Gas, Forced Air
Cooling Central Air
Flooring Hardwood
Fireplaces Number 1
Fireplaces Type Attached Fireplace Doors/Screen, Gas Log
Equipment Ceiling Fan(s), Fan-Whole House, Sump Pump, Backup Sump Pump;, Water Heater-Gas
Fireplace Y
Appliance Range, Microwave, Dishwasher, Refrigerator, Disposal
Laundry Gas Dryer Hookup
Exterior
Garage Spaces 2.5
Community Features Park, Curbs, Sidewalks, Street Lights, Street Paved
Roof Type Asphalt
Building
Lot Description Corner Lot, Landscaped
Building Description Vinyl Siding,Brick, No
Sewer Public Sewer
Water Lake Michigan
Level or Stories Split Level w/ Sub
Structure Type Vinyl Siding,Brick
New Construction false
Schools
High Schools Carl Sandburg High School
School District 135 , 135, 230
Others
HOA Fee Include None
Ownership Fee Simple
Special Listing Condition None
Read Less
Want to know what your home might be worth? Contact us for a FREE valuation!

Our team is ready to help you sell your home for the highest possible price ASAP

© 2026 Listings courtesy of MRED as distributed by MLS GRID. All Rights Reserved.
Bought with Hailey Melvin of Crosstown Realtors, Inc.
NEARBY SCHOOLS & BUSINESSES

GET MORE INFORMATION