


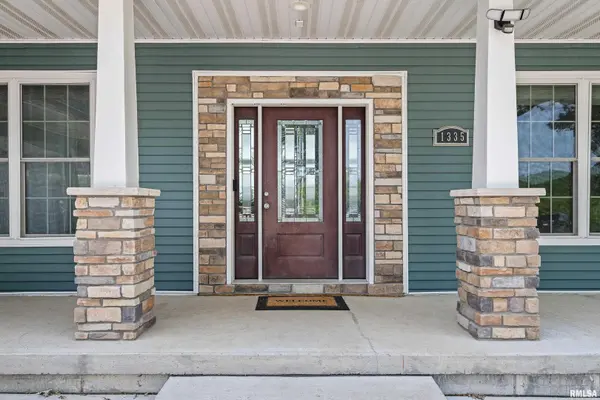

$675,000
$675,000
For more information regarding the value of a property, please contact us for a free consultation.
1335 N UTAH AVE Davenport, IA 52804
4 Beds
3 Baths
3,959 SqFt
Key Details
Sold Price $675,000
Property Type Single Family Home
Sub Type Detached Single
Listing Status Sold
Purchase Type For Sale
Square Footage 3,959 sqft
Price per Sqft $170
MLS Listing ID 12623568
Sold Date 07/31/26
Style Ranch
Bedrooms 4
Full Baths 3
Year Built 2017
Annual Tax Amount $10,144
Tax Year 2024
Lot Size 4.120 Acres
Lot Dimensions 616 x 295
Property Sub-Type Detached Single
Property Description
This is the ONE you've been waiting for! Experience the perfect blend of space, volume, and serenity in this one-of-a-kind custom ranch, nestled on over 4 acres of green pastures & tree-lined views on the edge of Davenport. With nearly 4,000 finished square feet, this oversized home offers traditional design & functionality. Ideal for those seeking both traditional & country charm. Inside you'll be greeted by soaring 22-ft ceilings adorned with raw timber beams. Enjoy the majestic views from the floor-to-ceiling picture windows in the great room. A floor-to-ceiling stone fireplace adds warmth & character. The formal dining area, large custom kitchen w/island are perfect for entertaining & everyday living. Have quiet time on your screened in porch or deck off the informal dining area. The main floor features a spacious primary suite w/a bonus loft room, ideal for an office, reading nook, or private retreat. There is a 2nd floor main BR & spare BA. The walkout basement impresses with low maintenance epoxy floors, a wet bar, 2 additional BRs, and abundant storage. Built with energy efficiency in mind, the home features GEOTHERMAL heating & cooling & carries an energy-efficient rating. The oversized garage offers potential for finished space above, and underground utilities are already in place to the left of the home for a future pole barn w/living quarters, and a septic system designed to accommodate that addition. This is truly a rare opportunity to own a peaceful slice of the countryside with modern conveniences in Davenport!
Location
State IA
County Scott
Area Davenport
Rooms
Basement Finished, Daylight, Egress Window, Full
Interior
Interior Features Built-in Features, Vaulted Ceiling(s), Wet Bar
Heating Geothermal
Cooling Central Air
Fireplaces Number 1
Fireplaces Type Gas Log
Equipment Security System
Fireplace Y
Appliance Dishwasher, Microwave, Range
Exterior
Garage Spaces 3.0
Utilities Available Cable Available
Building
Lot Description Level, Pasture
Building Description Vinyl Siding,Frame, No
Sewer Septic Tank
Water Public
Level or Stories 1 Story
Structure Type Vinyl Siding,Frame
New Construction false
Schools
School District 1611 , 1611, 1611
Others
HOA Fee Include None
Ownership Fee Simple
Special Listing Condition None
Read Less
Want to know what your home might be worth? Contact us for a FREE valuation!

Our team is ready to help you sell your home for the highest possible price ASAP

© 2026 Listings courtesy of MRED as distributed by MLS GRID. All Rights Reserved.
Bought with Lonna Woods of eXp Realty
NEARBY SCHOOLS & BUSINESSES

GET MORE INFORMATION