


$406,000
$399,000
1.8%For more information regarding the value of a property, please contact us for a free consultation.
3215 Whitegate RD Joliet, IL 60431
4 Beds
2.5 Baths
2,288 SqFt
Key Details
Sold Price $406,000
Property Type Single Family Home
Sub Type Detached Single
Listing Status Sold
Purchase Type For Sale
Square Footage 2,288 sqft
Price per Sqft $177
MLS Listing ID 12650590
Sold Date 07/28/26
Bedrooms 4
Full Baths 2
Half Baths 1
HOA Fees $16/ann
Year Built 1995
Annual Tax Amount $6,565
Tax Year 2024
Lot Dimensions 8826
Property Sub-Type Detached Single
Property Description
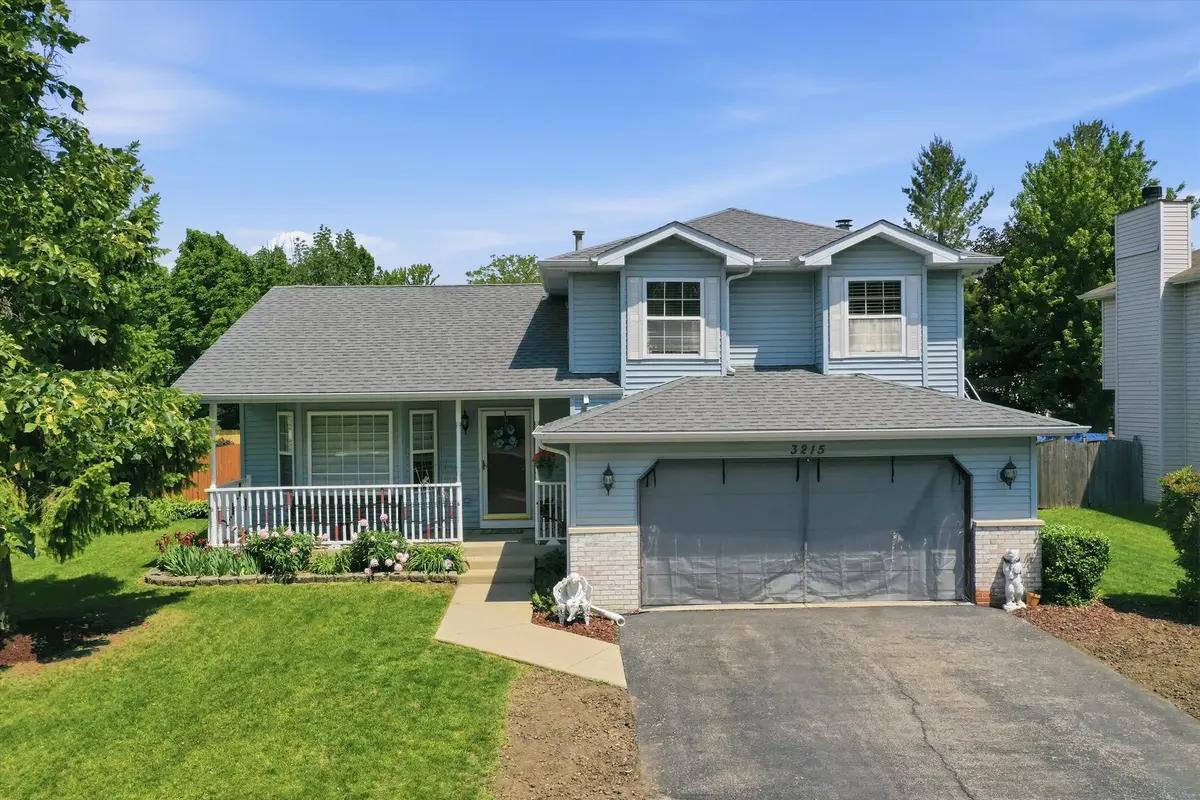
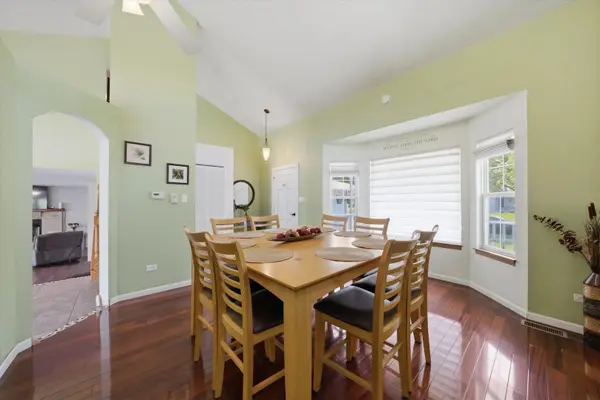
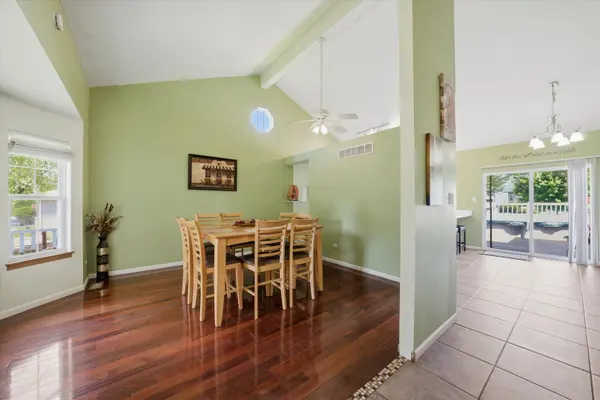
Welcome to this beautifully maintained home in the desirable Wexford subdivision of Joliet! Situated on a quiet street with front yard view to the park. This spacious residence offers functional layout with generous living areas, abundant light, and comfortable everyday living. The kitchen has access to the deck/pool area and also opens up to the large family room area with a beautiful fireplace. Upstairs, you'll find 3 well-sized bedrooms including a relaxing primary suite with ample closet space. The backyard provides plenty of room for outdoor enjoyment, gardening, or summer entertain. The pool was installed in 2020 and has a 4 yr. old heater. Shed will stay with the home and also pool entertainment equipment and chemicals. New fence recently installed. Conveniently located near schools, parks, shopping, dining, and easy access to major roadways including Essington Rd and I-55. A wonderful opportunity to own a move-in-ready home in a sought-after neighborhood. Roof (2017), Furnace and AC (2021), Hot water heater (2020), New Ejector pump.
Location
State IL
County Will
Area Joliet
Rooms
Basement Partially Finished, Partial
Interior
Interior Features Cathedral Ceiling(s), Separate Dining Room
Heating Natural Gas
Cooling Central Air
Flooring Hardwood
Fireplaces Number 1
Fireplaces Type Gas Starter
Equipment Ceiling Fan(s), Sump Pump
Fireplace Y
Appliance Range, Microwave, Dishwasher, Refrigerator, Stainless Steel Appliance(s)
Laundry Main Level
Exterior
Garage Spaces 2.0
Building
Building Description Vinyl Siding,Brick, No
Sewer Public Sewer
Water Public
Level or Stories 2 Stories
Structure Type Vinyl Siding,Brick
New Construction false
Schools
Elementary Schools Grand Prairie Elementary School
Middle Schools Timber Ridge Middle School
High Schools Plainfield Central High School
School District 202 , 202, 202
Others
HOA Fee Include None
Ownership Fee Simple w/ HO Assn.
Special Listing Condition None
Read Less
Want to know what your home might be worth? Contact us for a FREE valuation!

Our team is ready to help you sell your home for the highest possible price ASAP

© 2026 Listings courtesy of MRED as distributed by MLS GRID. All Rights Reserved.
Bought with Maria Huerta of Triple A Real Estate, LLC.
NEARBY SCHOOLS & BUSINESSES

GET MORE INFORMATION