

$390,000
$404,900
3.7%For more information regarding the value of a property, please contact us for a free consultation.
9272 N Home TER Des Plaines, IL 60016
3 Beds
1.5 Baths
2,200 SqFt
Key Details
Sold Price $390,000
Property Type Single Family Home
Sub Type 1/2 Duplex
Listing Status Sold
Purchase Type For Sale
Square Footage 2,200 sqft
Price per Sqft $177
Subdivision Golf Mill
MLS Listing ID 12658108
Sold Date 07/27/26
Bedrooms 3
Full Baths 1
Half Baths 1
Rental Info Yes
Year Built 1967
Annual Tax Amount $6,111
Tax Year 2024
Lot Dimensions 2733
Property Sub-Type 1/2 Duplex
Property Description
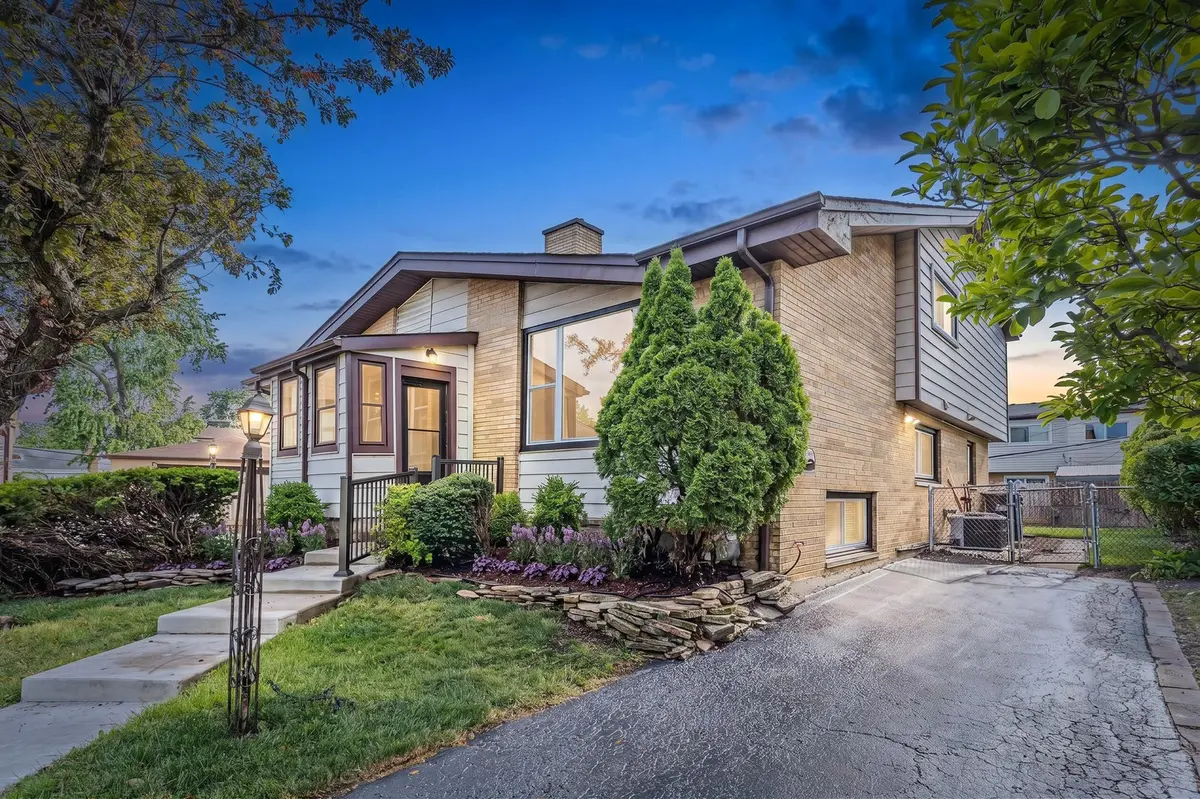
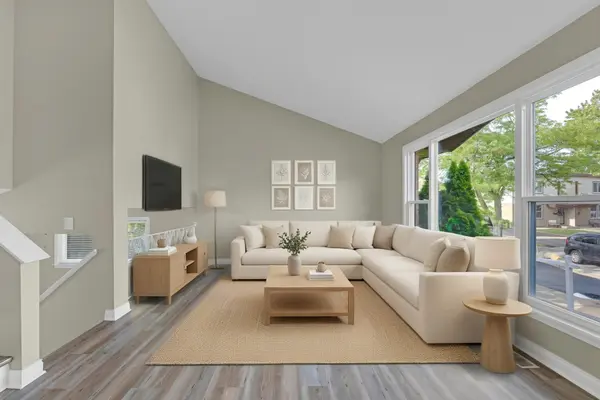
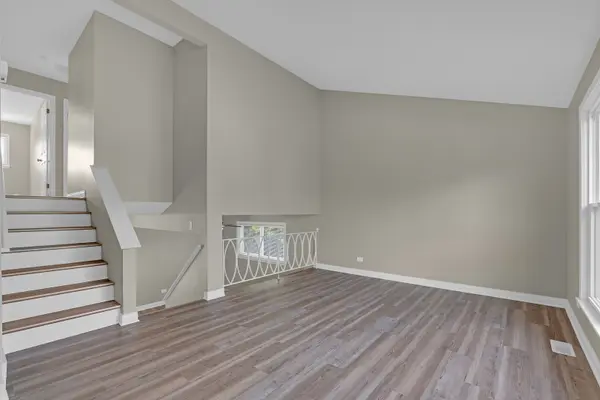
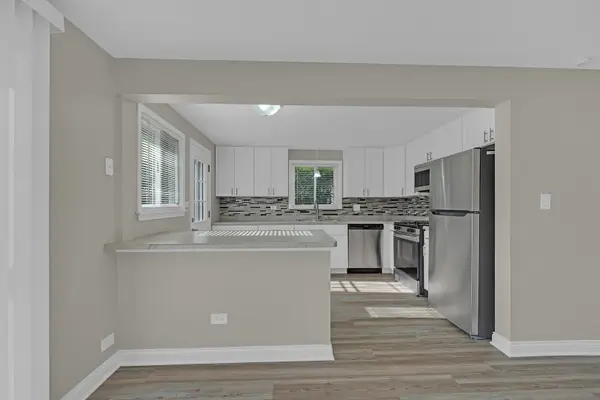
IMPECCABLE DECOR, GORGEOUS SPLIT LEVEL DUPLEX WITH BRAND NEW 42' DESIGNER KITCHEN CABINETS, HARDWARE & CUSTOM COUNTERTOPS, ALL JUST PROFESSIONALLY PAINTED. NEW DESIGNER NEUTRAL CARPETING IN THE BEDROOMS, NEW NEUTRAL PLANK FLOORING IN THE LIVING & DINING ROOMS, KITCHEN AND IN THE NEWLY FINISHED BASEMENT/REC-ROOM. NEW SHOWER WALLS, REGLAZED BATHTUB. NEW BATHROOM MEDICINE CABINETS, VANITIES, FAUCETS, TOWEL BARS, TP HOLDERS & 1 COMMODE. ALL BRAND NEW STAINLESS STEEL APPLIANCES INCLUDING BUILT-IN MICROWAVE, REFRIGERATOR, DISHWASHER & OVEN/RANGE. NEW STAINLESS STEEL SINK & FAUCET. BRAND NEW COMPOSITE DECK. ALL BRAND NEW WINDOWS & PATIO DOORS, 220 ELECTRIC PANEL PLUS ALL OUTLETS THROUGHOUT INCLUDING GFCI'S IN THE KITCHEN & BATHS. BRAND NEW CUSTOM BLINDS & LIGHT FIXTURES IN EVERY ROOM. BRAND NEW AIR CONDITIONER & HOT WATER TANK. BRAND NEW COMPOSITE BOARD DECK! THE FURNACE, WASHER & DRYER WERE JUST SERVICED. NEW LAUNDRY TUB. NEWLY LANDSCAPED BOTH FRONT (SHRUBS, PERENNIALS & SOME SOD) & BACKYARDS (ALL NEW SOD), NEW FRONT CONCRETE STEPS & HANDRAILS. DRIVEWAY JUST SEAL COATED. WALK TO MARK TWAIN GRADE SCHOOL, GOLF MILL SHOPPING AND TRANSPORTATION. A SHORT DRIVE TO THE 294 TOLLWAY AND DOWNTOWN DES PLAINES.
Location
State IL
County Cook
Area Des Plaines
Body of Water SPLIT LEVEL
Rooms
Basement Finished, Partial
Interior
Interior Features Cathedral Ceiling(s), Storage, Walk-In Closet(s), Granite Counters
Heating Natural Gas, Forced Air
Cooling Central Air
Flooring Carpet
Equipment TV-Cable, CO Detectors, Ceiling Fan(s), Water Heater-Gas
Fireplace N
Appliance Range, Microwave, Dishwasher, Refrigerator, Washer, Dryer, Stainless Steel Appliance(s), Range Hood
Laundry Washer Hookup, In Unit, Sink
Exterior
Roof Type Asphalt
Building
Lot Description Cul-De-Sac, Irregular Lot, Landscaped, Pie Shaped Lot
Building Description Vinyl Siding,Brick, No
Story 2
Sewer Public Sewer, Storm Sewer
Water Lake Michigan, Public
Structure Type Vinyl Siding,Brick
New Construction false
Schools
Elementary Schools Mark Twain Elementary School
Middle Schools Gemini Junior High School
High Schools Maine East High School
School District 63 , 63, 207
Others
HOA Fee Include None
Ownership Fee Simple
Special Listing Condition None
Pets Allowed Cats OK, Dogs OK
Read Less
Want to know what your home might be worth? Contact us for a FREE valuation!

Our team is ready to help you sell your home for the highest possible price ASAP

© 2026 Listings courtesy of MRED as distributed by MLS GRID. All Rights Reserved.
Bought with Manisha Patel of ARNI Realty Incorporated
NEARBY SCHOOLS & BUSINESSES

GET MORE INFORMATION