

$645,500
$649,900
0.7%For more information regarding the value of a property, please contact us for a free consultation.
12601 S Poplar XING Plainfield, IL 60585
4 Beds
2.5 Baths
3,114 SqFt
Key Details
Sold Price $645,500
Property Type Single Family Home
Sub Type Detached Single
Listing Status Sold
Purchase Type For Sale
Square Footage 3,114 sqft
Price per Sqft $207
Subdivision Chatham Square
MLS Listing ID 12656594
Sold Date 07/27/26
Style Farmhouse
Bedrooms 4
Full Baths 2
Half Baths 1
HOA Fees $37/ann
Year Built 2021
Annual Tax Amount $14,798
Tax Year 2024
Lot Size 0.290 Acres
Lot Dimensions 60 X 120
Property Sub-Type Detached Single
Property Description
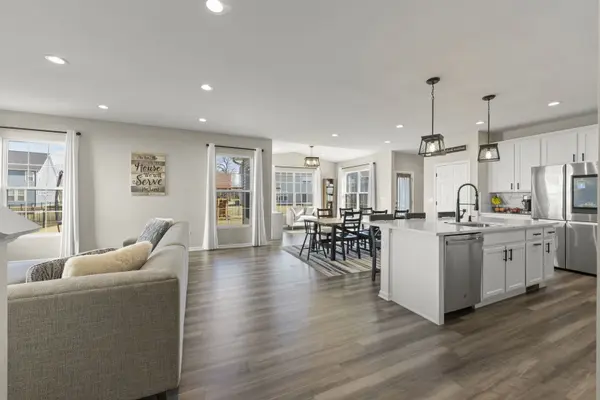
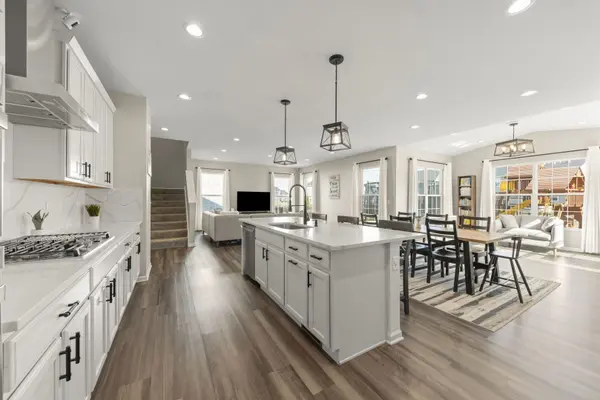
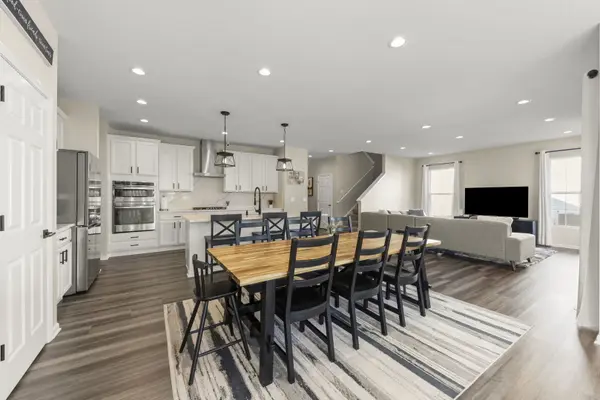
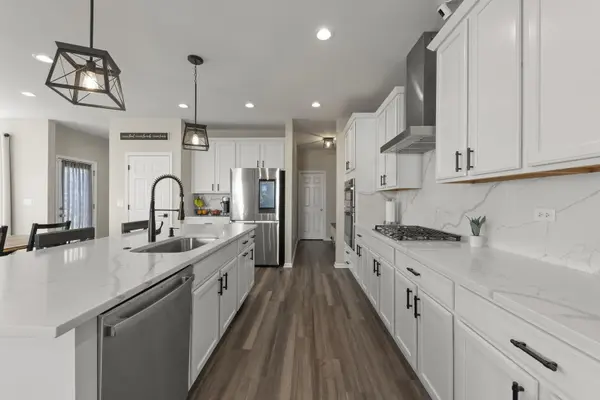
Skip the Wait - Better Than New Construction, With Every Upgrade Already Done. Welcome to 12601 S. Poplar Crossing, a stunning Essex model built in 2022 and nestled in the highly desirable Chatham Square subdivision in Plainfield. With 3,114 square feet of thoughtfully designed living space, this nearly new home delivers the feel of brand-new construction without the timeline, the guesswork, or the upgrade negotiations - everything has been done, and done beautifully. From the moment you step inside, intentional design is evident at every turn. A private home office greets you just off the entry, while a tucked-away staircase and dedicated coat closet keep the main living areas polished and uncluttered. The heart of the home unfolds into a breathtaking open-concept layout featuring a chef's kitchen adorned with upgraded quartz countertops and a matching quartz backsplash, an oversized center island perfect for gathering, and a sun-filled breakfast nook that flows effortlessly into the spacious family room - an ideal setup for both everyday living and effortless entertaining. A rare and coveted builder upgrade, the sunroom addition sets this home apart from anything else on the market - a tranquil retreat for morning coffee, quiet evenings, or simply soaking in the natural light. The private mud room entry - complete with a walk-in closet - keeps daily routines organized and clutter-free, while a secondary hallway near the breakfast area leads to a versatile den, powder room, and direct backyard access. Upstairs, the Essex floor plan masterfully balances space and privacy. The owner's suite commands its own rear corner of the home, featuring a spa-inspired en-suite with dual-sink vanity, deep soaking tub, separate shower, and an expansive walk-in closet. Three additional bedrooms - each positioned so no two share a wall - deliver exceptional privacy for family or guests. The generous loft serves as the perfect flex space: playroom, media room, second office - you decide. Upper-floor laundry, a full hallway bath, and a linen closet complete this level with practical elegance. The 9-foot lookout basement offers tremendous future potential and is ready for your vision, while the fully fenced backyard creates a private outdoor sanctuary. A 3-car garage handles all the vehicles, storage, and weekend toys with ease. Wired for modern living, this smart home features smart Wi-Fi throughout - seamlessly connected, effortlessly controlled. Located just minutes from Chatham Square's neighborhood parks, top-rated schools, downtown Plainfield's charming shops and dining, and convenient commuter routes, this address checks every box. 2022 Built | 3,114 Sq Ft | 4 Bedrooms | 2.5 Baths | Den | Loft | Sunroom | 3-Car Garage | Smart Home | Fully Fenced |
Location
State IL
County Kendall
Area Plainfield
Body of Water ESSEX- UF
Rooms
Basement Unfinished, Full
Interior
Heating Natural Gas, Forced Air
Cooling Central Air
Equipment CO Detectors, Sump Pump, Water Heater-Gas
Fireplace N
Appliance Range, Microwave, Dishwasher, High End Refrigerator, Washer, Dryer, Disposal, Stainless Steel Appliance(s), Oven, Gas Cooktop
Laundry Upper Level, In Unit
Exterior
Garage Spaces 3.0
Community Features Lake, Sidewalks, Street Lights, Street Paved
Roof Type Asphalt
Building
Building Description Vinyl Siding,Brick,Stone, No
Sewer Public Sewer
Water Lake Michigan, Public
Level or Stories 2 Stories
Structure Type Vinyl Siding,Brick,Stone
New Construction false
Schools
Elementary Schools Grande Park Elementary School
Middle Schools Murphy Junior High School
High Schools Oswego East High School
School District 308 , 308, 308
Others
HOA Fee Include Other
Ownership Fee Simple w/ HO Assn.
Special Listing Condition None
Read Less
Want to know what your home might be worth? Contact us for a FREE valuation!

Our team is ready to help you sell your home for the highest possible price ASAP

© 2026 Listings courtesy of MRED as distributed by MLS GRID. All Rights Reserved.
Bought with David Craft of eXp Realty
NEARBY SCHOOLS & BUSINESSES

GET MORE INFORMATION