
$345,000
$349,900
1.4%For more information regarding the value of a property, please contact us for a free consultation.
1430 N 30th RD Ottawa, IL 61350
4 Beds
2 Baths
2,340 SqFt
Key Details
Sold Price $345,000
Property Type Single Family Home
Sub Type Detached Single
Listing Status Sold
Purchase Type For Sale
Square Footage 2,340 sqft
Price per Sqft $147
MLS Listing ID 12658843
Sold Date 07/24/26
Bedrooms 4
Full Baths 2
Year Built 1980
Annual Tax Amount $4,370
Tax Year 2024
Lot Size 0.930 Acres
Lot Dimensions 90x468
Property Sub-Type Detached Single
Property Description
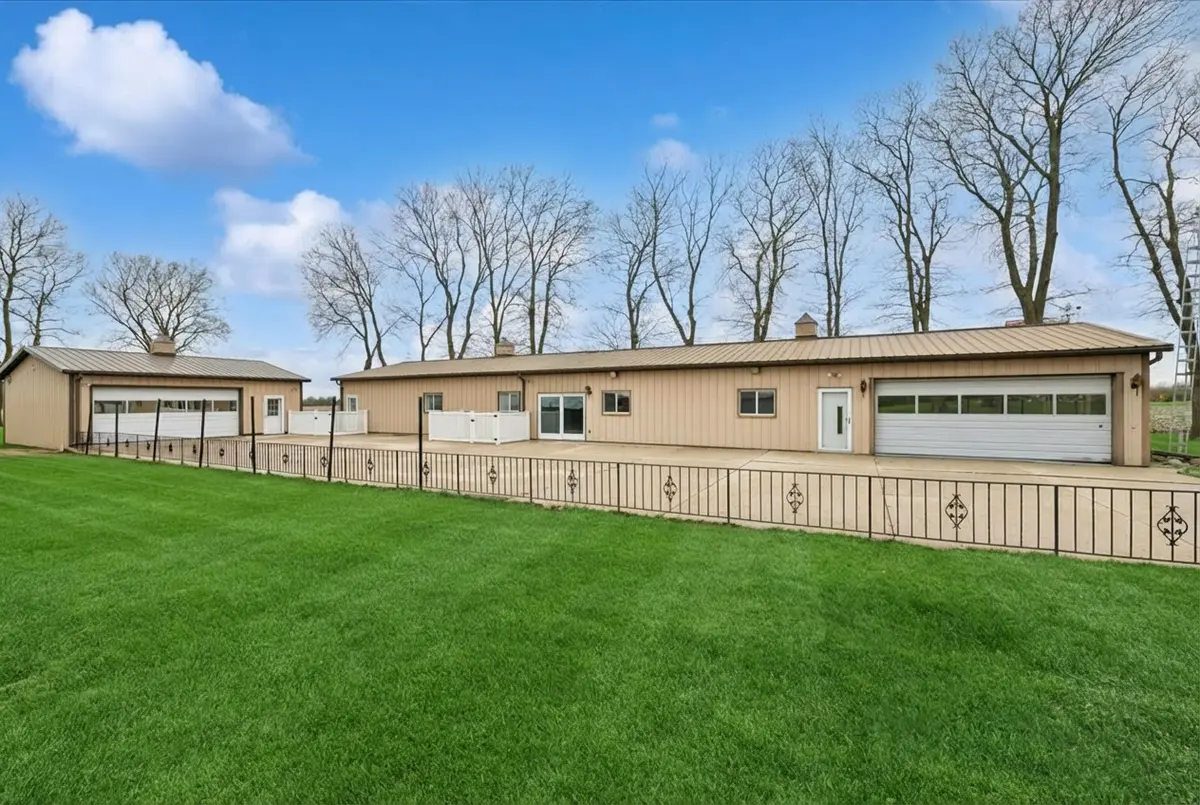
Your barndominium awaits! Set on 1 acre and surrounded by mature trees, this 4-bedroom, 2-bath home offers the perfect blend of comfort and functionality. Featuring a 900 sq ft attached heated garage with epoxied floors, along with a 900 sq ft heated detached garage, this property is ideal for hobbyists, car enthusiasts, contractors, or anyone in need of serious workspace and storage. Designed for those who need more than a typical home can offer, this unique barndominium provides the space and flexibility to live, work, and create-all in one place. Inside, you'll find thoughtful upgrades, including heated tile flooring in the bathroom, reverse osmosis, prewired for whole house generator system, a central vacuum system servicing both the living area and attached garage-perfect for keeping things clean after a long day in the shop. Beyond the home itself, the property offers added value and opportunity. An on-site billboard generates $84/month in passive income and a fully functioning concrete pad with separate septic, and electric/gas meters. It previously held a rented out mobile home, could also be used for an RV pad.
Location
State IL
County Lasalle
Area Danway / Dayton / Naplate / Ottawa / Prairie Center
Rooms
Basement None
Interior
Interior Features Built-in Features, Walk-In Closet(s)
Heating Natural Gas, Forced Air
Cooling Central Air
Flooring Carpet
Equipment Water-Softener Owned, Central Vacuum, CO Detectors, Ceiling Fan(s), Water Heater-Gas
Fireplace N
Laundry Main Level, Gas Dryer Hookup, In Unit
Exterior
Garage Spaces 4.0
Building
Lot Description Mature Trees
Building Description Steel Siding, No
Sewer Septic Tank
Water Well
Level or Stories 1 Story
Structure Type Steel Siding
New Construction false
Schools
Elementary Schools Wallace Elementary School
Middle Schools Wallace Elementary School
High Schools Ottawa Township High School
School District 195 , 195, 140
Others
HOA Fee Include None
Ownership Fee Simple
Special Listing Condition None
Read Less
Want to know what your home might be worth? Contact us for a FREE valuation!

Our team is ready to help you sell your home for the highest possible price ASAP

© 2026 Listings courtesy of MRED as distributed by MLS GRID. All Rights Reserved.
Bought with Anne Kothe of Keller Williams Inspire
NEARBY SCHOOLS & BUSINESSES

GET MORE INFORMATION