


$3,150,000
$3,499,000
10.0%For more information regarding the value of a property, please contact us for a free consultation.
11 S Adams ST Hinsdale, IL 60521
5 Beds
7 Baths
7,770 SqFt
Key Details
Sold Price $3,150,000
Property Type Single Family Home
Sub Type Detached Single
Listing Status Sold
Purchase Type For Sale
Square Footage 7,770 sqft
Price per Sqft $405
MLS Listing ID 12620344
Sold Date 07/22/26
Bedrooms 5
Full Baths 6
Half Baths 2
Year Built 2004
Annual Tax Amount $39,379
Tax Year 2024
Lot Dimensions 125 x 135
Property Sub-Type Detached Single
Property Description
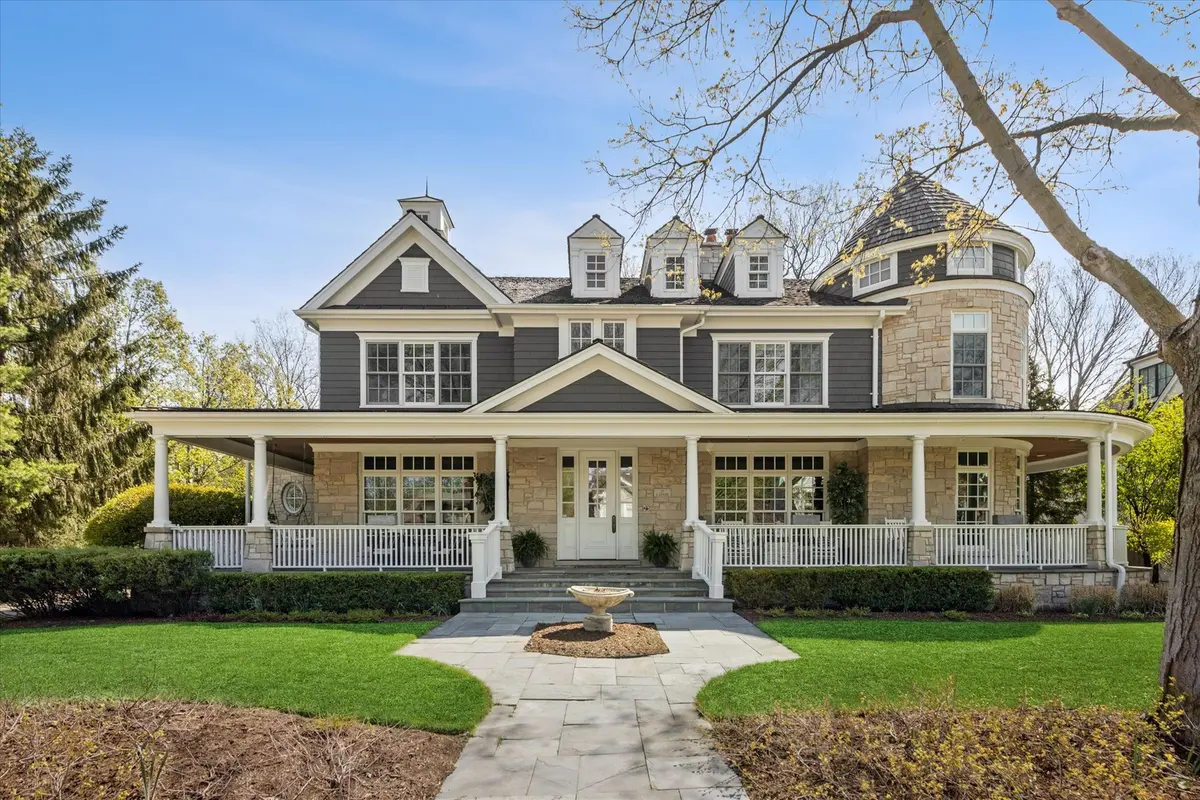
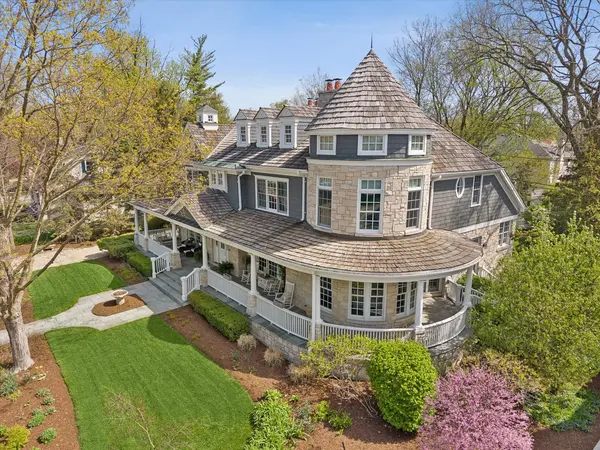
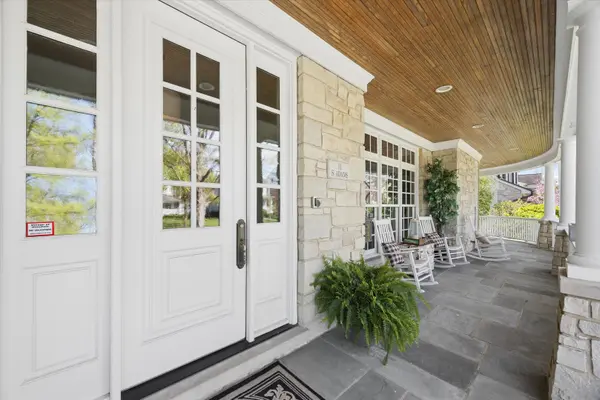
Exquisite craftsmanship meets timeless elegance in this custom-built Nantucket-style home, perfectly situated in the heart of Hinsdale. Enjoy quick walks to schools, downtown shopping and restaurants, pool, parks, library, commuter train and other village amenities. No expense was spared in creating a residence that exudes sophistication, comfort, and meticulous attention to detail. From its architectural charm to its luxurious finishes, every room tells a story. Step inside from the blue-stone wrap around porch into the formal foyer with custom circular staircase to discover a seamless blend of formal and casual living spaces, adorned with the finest materials-natural stones, hand-scraped, walnut hardwood floors, multi-piece crown moldings, and custom-built cabinetry. The thoughtful layout flows effortlessly, connecting each space with purpose and grace. The chef's kitchen, a true showstopper, boasts a beamed 2 story ceiling, a massive island with Silestone quartz countertops, custom lighting, and seating for four and a breakfast nook with custom ceiling and center lighting. For wine enthusiasts, the custom, built-in, wine cooling wall unit is perfectly nestled along side the butler's pantry/wet bar between the kitchen and formal dining room, adding a touch of functional elegance. Choose to use front circular staircase or 2nd staircase from kitchen to upper floors to bedrooms with ensuite bathrooms located on the second and third floors, all offering unique architectural details and serene finishes. The primary suite is a true retreat, featuring a spa-like bath with marble finishes, his-and-her vanities and closets with custom closet organizers, creating a tranquil zen-inspired ambiance. Three additional 2nd floor bedrooms, each with its own character, ensure comfort and privacy for family or guests. The third-floor retreat, complete with a bedroom, ensuite bath, and sitting area, provides yet another haven. Entertainment and relaxation extend to the lower level, where you'll find an expansive recreation room with a wet bar, a golf simulator, an exercise room, and a full bath. A separate staircase offers direct access to the oversized three-car garage, blending convenience with thoughtful design. Outside, the private backyard is an entertainer's dream. The outdoor kitchen, complete with a stone fireplace, and TV, along with a spacious seating area, create an inviting patio space for gatherings, while the expansive yard and professionally landscaped gardens provide year-round enjoyment. The current owners have further enhanced this home with designer updates that balance comfort, style, and understated elegance. Additional highlights include leather flooring in the home office, Visual Comfort designer lighting throughout, a whole-house generator, and countless custom touches that elevate every corner of this remarkable property. This is more than a home-it's a lifestyle, waiting to welcome you.
Location
State IL
County Dupage
Area Hinsdale
Rooms
Basement Finished, Exterior Entry, 9 ft + pour, Rec/Family Area, Storage Space, Full
Interior
Interior Features Vaulted Ceiling(s), Wet Bar, Built-in Features, Walk-In Closet(s), Bookcases, High Ceilings, Coffered Ceiling(s), Beamed Ceilings, Open Floorplan, Special Millwork, Separate Dining Room, Paneling, Pantry
Heating Natural Gas, Forced Air, Sep Heating Systems - 2+, Zoned
Cooling Central Air
Flooring Hardwood, Carpet
Fireplaces Number 4
Fireplaces Type Gas Starter, Masonry
Equipment TV-Cable, Security System, CO Detectors, Sump Pump, Sprinkler-Lawn, Backup Sump Pump;, Radon Mitigation System, Generator, Multiple Water Heaters
Fireplace Y
Appliance Double Oven, Range, Microwave, Dishwasher, High End Refrigerator, Freezer, Washer, Dryer, Disposal, Indoor Grill, Stainless Steel Appliance(s), Wine Refrigerator, Cooktop, Range Hood, Gas Cooktop, Humidifier
Laundry Main Level, Upper Level, Gas Dryer Hookup, Multiple Locations, Sink
Exterior
Exterior Feature Outdoor Grill
Garage Spaces 3.0
Community Features Sidewalks
Roof Type Shake
Building
Lot Description Landscaped
Building Description Cedar,Stone, No
Sewer Public Sewer
Water Lake Michigan
Level or Stories 3 Stories
Structure Type Cedar,Stone
New Construction false
Schools
Elementary Schools Monroe Elementary School
Middle Schools Clarendon Hills Middle School
High Schools Hinsdale Central High School
School District 181 , 181, 86
Others
HOA Fee Include None
Ownership Fee Simple
Special Listing Condition None
Read Less
Want to know what your home might be worth? Contact us for a FREE valuation!

Our team is ready to help you sell your home for the highest possible price ASAP

© 2026 Listings courtesy of MRED as distributed by MLS GRID. All Rights Reserved.
Bought with Sarah Swanson of Compass
NEARBY SCHOOLS & BUSINESSES

GET MORE INFORMATION