


$2,050,000
$2,150,000
4.7%For more information regarding the value of a property, please contact us for a free consultation.
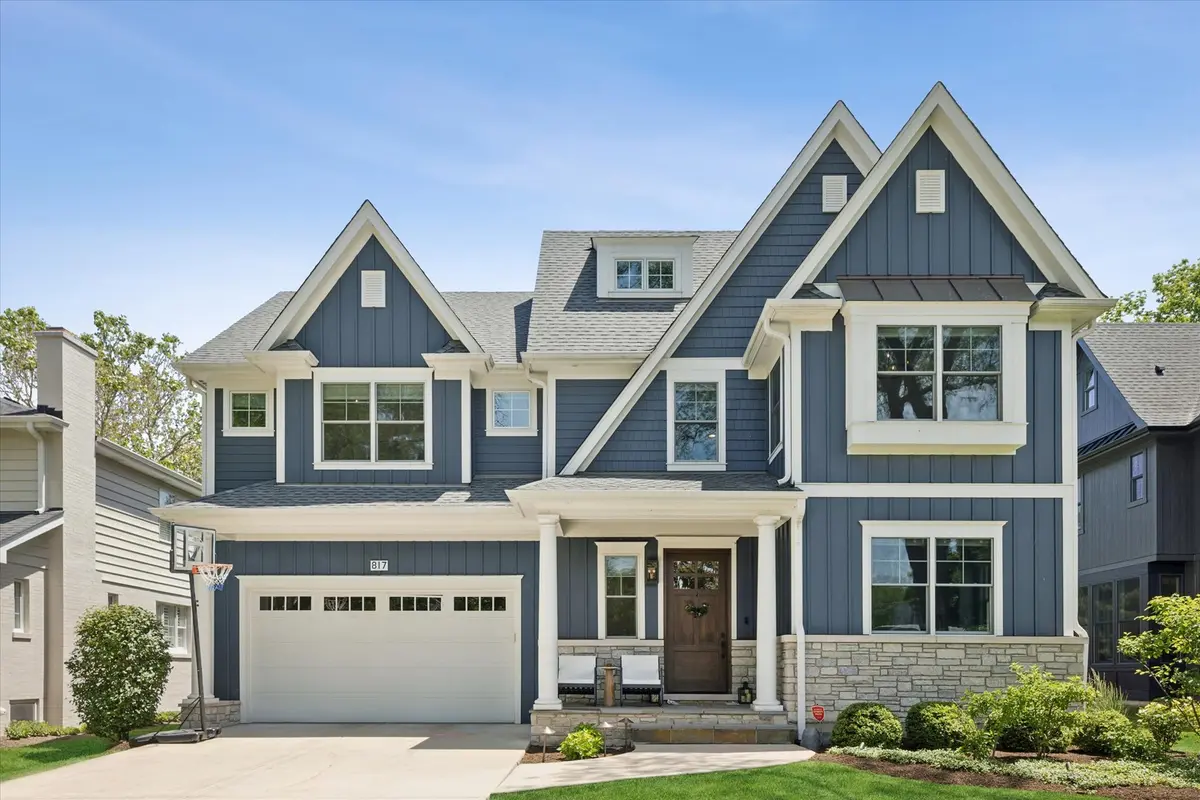
817 S Clay ST Hinsdale, IL 60521
5 Beds
4.5 Baths
4,577 SqFt
Key Details
Sold Price $2,050,000
Property Type Single Family Home
Sub Type Detached Single
Listing Status Sold
Purchase Type For Sale
Square Footage 4,577 sqft
Price per Sqft $447
MLS Listing ID 12671382
Sold Date 07/20/26
Bedrooms 5
Full Baths 4
Half Baths 1
Year Built 2018
Annual Tax Amount $32,707
Tax Year 2024
Lot Dimensions 66X125
Property Sub-Type Detached Single
Property Description
Enjoy modern living on a quiet cul-de-sac in the heart of Hinsdale. Ideally located just steps from Madison School, Robbins Park and The Community House. Built by highly regarded local builder in 2018, this custom home is in pristine condition, and blends New England coastal charm with modern contemporary design. Highlights include the striking chefs kitchen with Wolf and Sub-Zero appliances, large island, walk-in pantry, and breakfast nook. Open-concept family room with fireplace, private office and formal dining room. Upstairs, the luxurious primary suite boasts vaulted ceilings, reclaimed wood beams, dual walk-in closets, and a spa-inspired bath with heated marble floors; along with 3 additional bedrooms and laundry room. A versatile third-floor bonus room serves as a playroom, office, or workout room. The finished lower level features media room, custom bar, wine storage and 5th bedroom. Enjoy spacious fenced in back yard with large patio for entertaining. Outstanding combination of style, comfort, and location.
Location
State IL
County Dupage
Area Hinsdale
Rooms
Basement Finished, Full
Interior
Interior Features Wet Bar, Built-in Features, Walk-In Closet(s)
Heating Natural Gas, Forced Air, Radiant Floor
Cooling Central Air, Zoned
Flooring Hardwood
Fireplaces Number 2
Fireplaces Type Gas Log, Gas Starter
Equipment Security System, Sump Pump, Security Cameras
Fireplace Y
Appliance Double Oven, Dishwasher, High End Refrigerator, Bar Fridge, Washer, Dryer, Disposal, Stainless Steel Appliance(s), Wine Refrigerator, Cooktop, Oven, Range Hood, Humidifier
Laundry Upper Level
Exterior
Garage Spaces 2.0
Community Features Park, Tennis Court(s), Street Lights, Street Paved
Roof Type Asphalt
Building
Lot Description Cul-De-Sac, Landscaped
Building Description Frame, No
Sewer Public Sewer
Water Lake Michigan
Level or Stories 3 Stories
Structure Type Frame
New Construction false
Schools
Elementary Schools Madison Elementary School
Middle Schools Hinsdale Middle School
High Schools Hinsdale Central High School
School District 181 , 181, 86
Others
HOA Fee Include None
Ownership Fee Simple
Special Listing Condition None
Read Less
Want to know what your home might be worth? Contact us for a FREE valuation!

Our team is ready to help you sell your home for the highest possible price ASAP

© 2026 Listings courtesy of MRED as distributed by MLS GRID. All Rights Reserved.
Bought with Michael Zolecki of One Real Estate Chicago LLC
NEARBY SCHOOLS & BUSINESSES

GET MORE INFORMATION