



$552,000
$549,900
0.4%For more information regarding the value of a property, please contact us for a free consultation.
9040 Frances LN Orland Park, IL 60462
4 Beds
3 Baths
2,807 SqFt
Key Details
Sold Price $552,000
Property Type Single Family Home
Sub Type Detached Single
Listing Status Sold
Purchase Type For Sale
Square Footage 2,807 sqft
Price per Sqft $196
MLS Listing ID 12659433
Sold Date 07/15/26
Bedrooms 4
Full Baths 3
Year Built 1985
Annual Tax Amount $10,799
Tax Year 2024
Lot Size 9,147 Sqft
Lot Dimensions 55x139x88x141
Property Sub-Type Detached Single
Property Description
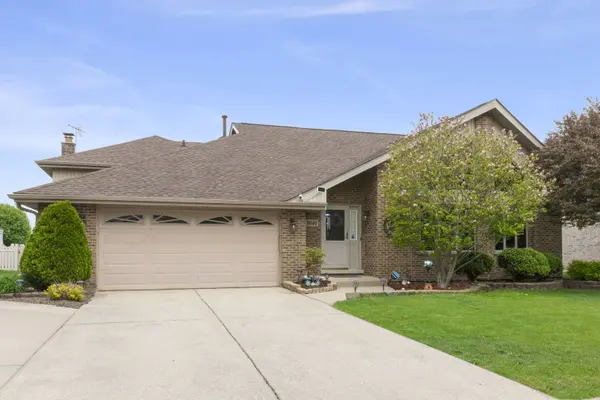
Remarkably stunning and rarely available home in the sought after Park Hill subdivision with picturesque pond views, offering quality upgrades, stylish finishes, and a thoughtfully designed layout. Notable updates include a new tear off roof installed in 2024, new front landscaping, new luxury vinyl flooring in the living room, dining room, and all of the bedrooms in 2023, and new furnace in 2023. Step inside and immediately notice the freshly painted interior, solid six-panel doors throughout, soaring ceilings, wood beams, and open floor plan creating a bright feel from the moment you enter. The inviting living room features new luxury vinyl flooring, cathedral ceilings with wood beams, a new stunning chandelier, and many windows that fill the space with natural light. The formal dining room is perfect for entertaining and features new luxury vinyl flooring. The heart of the home is in the remodeled eat in kitchen. The kitchen features freshly painted wood cabinets, center island, quartz countertops, tile backsplash, stainless steel appliances, pantry, skylight, and beautiful ceramic tile flooring. Large main floor bedroom with vaulted ceilings perfect for an office or guest bedroom. Upstairs, you will find 3 nice size bedrooms all equipped with ceiling fans and new luxury vinyl flooring. The primary bedroom features 3 large closets, a vanity area, and a shared full bathroom. The large lower level family room provides a warm and comfortable gathering space with new luxury vinyl flooring and a gas fireplace. Full bathroom with a shower on the lower level. The lower level also includes a very spacious laundry room, perfect for additional storage. The finished basement with newer carpeting and radiant baseboard heating is the perfect space for a 2nd family room or recreation room. The basement also has a full bathroom. Step outside to enjoy the serene pond view off of your large deck. Fully fenced in sprawling yard and nice size storage shed. 2 car attached garage. Walking distance to the park and baseball field. This home is conveniently located near shopping, dining, entertainment, and so much more! See this amazing home soon!
Location
State IL
County Cook
Area Orland Park
Rooms
Basement Finished, Full
Interior
Interior Features Vaulted Ceiling(s), 1st Floor Bedroom, Beamed Ceilings, Granite Counters
Heating Natural Gas, Forced Air
Cooling Central Air
Fireplaces Number 1
Fireplaces Type Gas Starter
Equipment Ceiling Fan(s), Sump Pump, Multiple Water Heaters
Fireplace Y
Appliance Range, Microwave, Dishwasher, Refrigerator, Washer, Dryer, Disposal, Stainless Steel Appliance(s)
Laundry Sink
Exterior
Garage Spaces 2.0
Community Features Park, Lake, Curbs, Sidewalks, Street Lights, Street Paved
View Water
Roof Type Asphalt
Building
Building Description Vinyl Siding,Brick, No
Sewer Public Sewer
Water Lake Michigan, Public
Level or Stories Split Level w/ Sub
Structure Type Vinyl Siding,Brick
New Construction false
Schools
High Schools Carl Sandburg High School
School District 135 , 135, 230
Others
HOA Fee Include None
Ownership Fee Simple
Special Listing Condition None
Read Less
Want to know what your home might be worth? Contact us for a FREE valuation!

Our team is ready to help you sell your home for the highest possible price ASAP

© 2026 Listings courtesy of MRED as distributed by MLS GRID. All Rights Reserved.
Bought with Melissa Casserly of Baird & Warner
NEARBY SCHOOLS & BUSINESSES

GET MORE INFORMATION