



$345,000
$330,000
4.5%For more information regarding the value of a property, please contact us for a free consultation.
645 Kathy DR Bourbonnais, IL 60914
3 Beds
2.5 Baths
2,360 SqFt
Key Details
Sold Price $345,000
Property Type Single Family Home
Sub Type Detached Single
Listing Status Sold
Purchase Type For Sale
Square Footage 2,360 sqft
Price per Sqft $146
MLS Listing ID 12457644
Sold Date 07/06/26
Style Traditional
Bedrooms 3
Full Baths 2
Half Baths 1
Year Built 2004
Annual Tax Amount $7,161
Tax Year 2025
Lot Size 10,454 Sqft
Lot Dimensions 80X130
Property Sub-Type Detached Single
Property Description
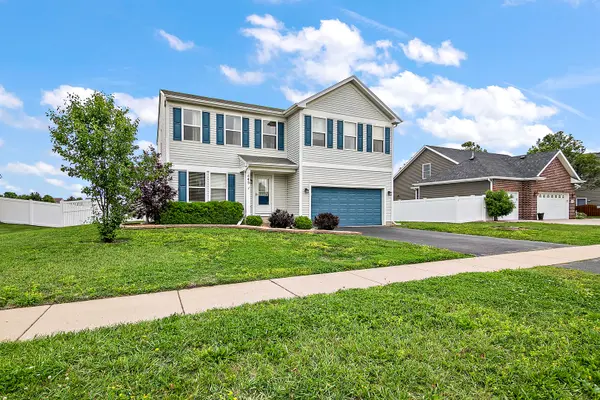
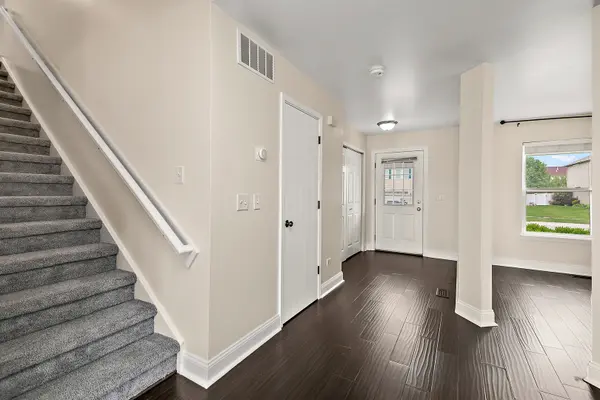
Move right into this spacious and freshly updated 2-story home offering 2,360 square feet, 3 bedrooms, 2.5 bathrooms, and a 2-car attached garage! Freshly painted and truly move-in ready, this home features new carpet upstairs, updated first-floor lighting, and a versatile main floor office/playroom that could easily serve as a potential 4th bedroom. The open-concept kitchen offers stainless steel appliances, a large center island, pantry closet, and flows seamlessly into the expansive living area. Newer sliding patio doors lead to the impressive 37x18 wood deck overlooking open fields and the fully fenced white PVC backyard complete with storage shed. Convenient oversized laundry room located off the garage. Upstairs you'll find a spacious loft ideal for a second living space, media room, or potential additional bedroom. All bedrooms feature walk-in closets! The primary suite is a true retreat with barn sliding doors, dual vanity area, separate tub and shower, and large walk-in closet. Furnace new in 2024. Nicely landscaped with great curb appeal and located in a desirable Bourbonnais neighborhood close to parks, schools, shopping, and more!
Location
State IL
County Kankakee
Area Bourbonnais
Zoning SINGL
Rooms
Basement Crawl Space
Interior
Interior Features Walk-In Closet(s)
Heating Natural Gas, Forced Air
Cooling Central Air
Flooring Laminate
Equipment TV-Cable, CO Detectors, Ceiling Fan(s), Sump Pump
Fireplace N
Appliance Range, Microwave, Dishwasher, Refrigerator, Freezer, Washer, Dryer, Stainless Steel Appliance(s)
Laundry Main Level, Gas Dryer Hookup, Electric Dryer Hookup
Exterior
Garage Spaces 2.0
Roof Type Asphalt
Building
Building Description Aluminum Siding,Vinyl Siding, No
Sewer Public Sewer
Water Public
Level or Stories 2 Stories
Structure Type Aluminum Siding,Vinyl Siding
New Construction false
Schools
School District 53 , 53, 307
Others
HOA Fee Include None
Ownership Fee Simple
Special Listing Condition None
Read Less
Want to know what your home might be worth? Contact us for a FREE valuation!

Our team is ready to help you sell your home for the highest possible price ASAP

© 2026 Listings courtesy of MRED as distributed by MLS GRID. All Rights Reserved.
Bought with Jaclyn D'Andrea of Village Realty, Inc.
NEARBY SCHOOLS & BUSINESSES

GET MORE INFORMATION