


$490,000
$475,000
3.2%For more information regarding the value of a property, please contact us for a free consultation.
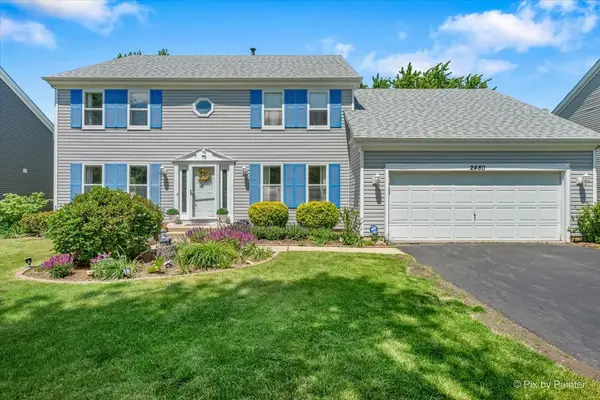
2480 Otter Creek LN Elgin, IL 60124
5 Beds
2.5 Baths
2,600 SqFt
Key Details
Sold Price $490,000
Property Type Single Family Home
Sub Type Detached Single
Listing Status Sold
Purchase Type For Sale
Square Footage 2,600 sqft
Price per Sqft $188
MLS Listing ID 12657489
Sold Date 07/07/26
Bedrooms 5
Full Baths 2
Half Baths 1
HOA Fees $14/ann
Year Built 1992
Annual Tax Amount $10,887
Tax Year 2025
Lot Size 10,049 Sqft
Lot Dimensions 75x134
Property Sub-Type Detached Single
Property Description
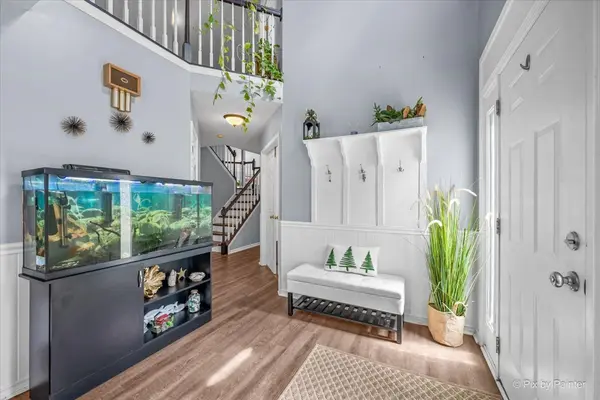
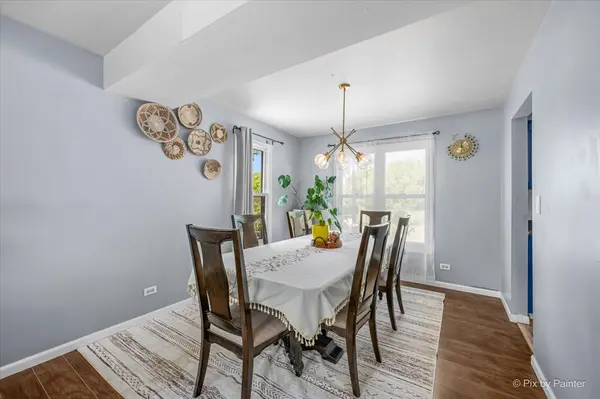
Here's the one you've been waiting for! This spacious home features 4 bedrooms plus a loft, along with a convenient first-floor bedroom or office, 2.5 bathrooms, and a partially finished basement. Nestled on a quiet cul-de-sac with no through traffic and backing to open space, the privacy is exceptional. Enjoy the large lot and the pool - and yes, the pool stays! (A credit will be issued.) Major updates include a new roof in 2022, water heater in 2018, air conditioner in 2018, and furnace in 2016. Radon mitigation is already installed, and a home warranty will be offered if the inspection is waived. Inside, you'll find no carpet throughout the home and appliances that are only 6 years old. The family room features a beautiful fireplace and bar area, perfect for entertaining. Extras that stay include the basement freezer, kids' bunk bed, and pool table. And don't forget - this home is located in the highly sought-after 301 school district. This home will be sold as AS-IS. With so much space and so many updates, you're going to love it!
Location
State IL
County Kane
Area Elgin
Rooms
Basement Finished, Crawl Space, Partial
Interior
Interior Features Cathedral Ceiling(s), Dry Bar, 1st Floor Bedroom
Heating Natural Gas
Cooling Central Air
Flooring Laminate
Fireplace N
Appliance Range, Microwave, Dishwasher, Refrigerator, Washer, Dryer, Disposal, Stainless Steel Appliance(s), Wine Refrigerator
Laundry Main Level, Gas Dryer Hookup
Exterior
Garage Spaces 2.0
Roof Type Asphalt
Building
Lot Description Cul-De-Sac, Backs to Open Grnd, Backs to Trees/Woods
Building Description Vinyl Siding, No
Sewer Public Sewer
Water Public
Level or Stories 2 Stories
Structure Type Vinyl Siding
New Construction false
Schools
Elementary Schools Prairie View Grade School
Middle Schools Prairie Knolls Middle School
High Schools Central High School
School District 301 , 301, 301
Others
HOA Fee Include Other
Ownership Fee Simple
Special Listing Condition None
Read Less
Want to know what your home might be worth? Contact us for a FREE valuation!

Our team is ready to help you sell your home for the highest possible price ASAP

© 2026 Listings courtesy of MRED as distributed by MLS GRID. All Rights Reserved.
Bought with Michael Stangel of @properties Christie's International Real Estate
NEARBY SCHOOLS & BUSINESSES

GET MORE INFORMATION