


$3,499,000
$3,499,000
For more information regarding the value of a property, please contact us for a free consultation.
13 S Elm ST Hinsdale, IL 60521
5 Beds
4.5 Baths
6,074 SqFt
Key Details
Sold Price $3,499,000
Property Type Single Family Home
Sub Type Detached Single
Listing Status Sold
Purchase Type For Sale
Square Footage 6,074 sqft
Price per Sqft $576
MLS Listing ID 12649962
Sold Date 07/06/26
Bedrooms 5
Full Baths 4
Half Baths 1
Year Built 2022
Annual Tax Amount $42,596
Tax Year 2025
Lot Size 0.270 Acres
Lot Dimensions 90 X 130
Property Sub-Type Detached Single
Property Description
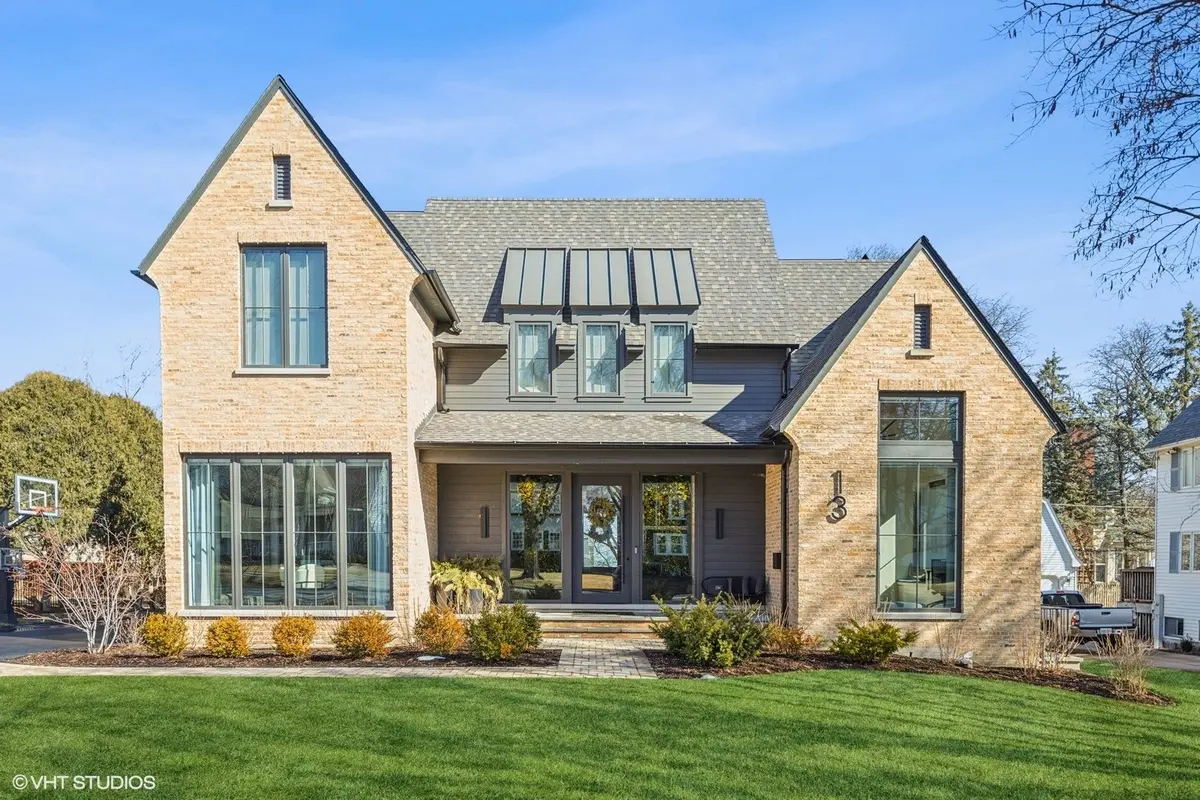
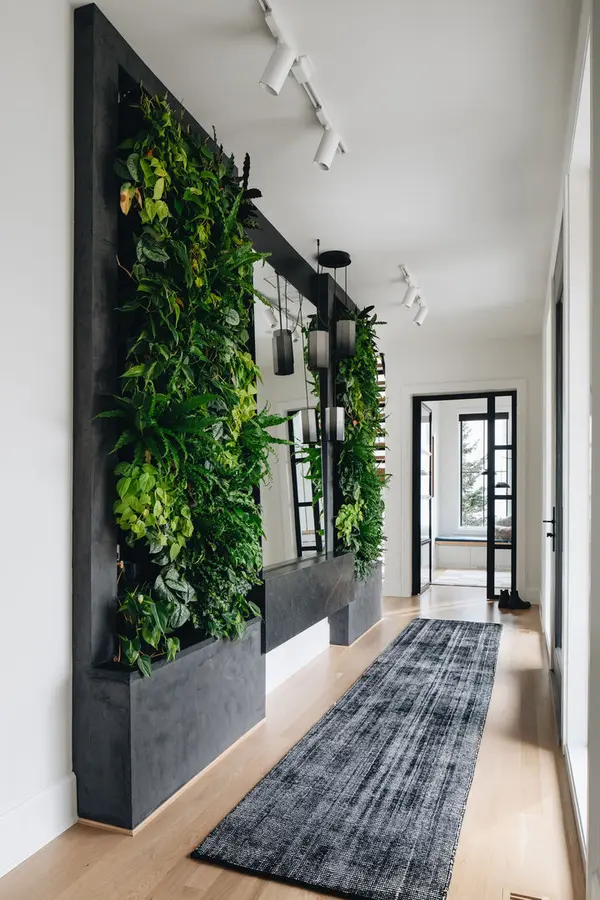
Experience unparalleled craftsmanship and modern elegance in this stunning transitional-style home built by Greenside and designed by Amy Storm. Located on a coveted 90-foot-wide lot, this 5-bedroom, 4.1-bath residence effortlessly blends contemporary sophistication with timeless design. Inside, you'll find spacious, inviting interiors enhanced by sleek finishes and thoughtful detailing throughout. Expansive windows flood every room with natural light, highlighting the clean lines and open layout that define this one-of-a-kind home. Highlights include a stunning kitchen with a spacious double island and built-in Miele coffee machine; a state-of-the-art gym and sleek bar/entertainment lounge in the basement; luxurious quartzite countertops, a steam shower, and heated flooring in the primary bath; and a fully integrated smart home system featuring Sonos sound system, Lutron lighting and shades, Kasa switches, Nest cameras/doorbell, and an EV charger. A generously sized scullery offers abundant cabinetry and additional prep space while the dedicated office features two custom workstations designed for productivity and comfort. Perfectly situated just a short walk to town, the train, and Oak Elementary, this home offers not only exceptional style but also unbeatable convenience in one of Hinsdale's most desirable neighborhoods.
Location
State IL
County Dupage
Area Hinsdale
Rooms
Basement Finished, Full
Interior
Interior Features Cathedral Ceiling(s), Dry Bar, Wet Bar, Built-in Features, Walk-In Closet(s)
Heating Natural Gas, Forced Air, Radiant Floor
Cooling Central Air
Flooring Hardwood
Equipment Security System, CO Detectors, Sump Pump, Sprinkler-Lawn, Air Purifier, Backup Sump Pump;, Multiple Water Heaters
Fireplace N
Appliance Double Oven, Range, Microwave, Dishwasher, High End Refrigerator, Freezer, Washer, Dryer, Disposal, Wine Refrigerator, Range Hood, Water Purifier, Humidifier
Laundry Upper Level, Sink
Exterior
Exterior Feature Outdoor Grill
Garage Spaces 2.0
Building
Building Description Frame,Stone, No
Sewer Public Sewer
Water Lake Michigan
Level or Stories 3 Stories
Structure Type Frame,Stone
New Construction false
Schools
Elementary Schools Oak Elementary School
Middle Schools Hinsdale Middle School
High Schools Hinsdale Central High School
School District 181 , 181, 86
Others
HOA Fee Include None
Ownership Fee Simple
Special Listing Condition None
Read Less
Want to know what your home might be worth? Contact us for a FREE valuation!

Our team is ready to help you sell your home for the highest possible price ASAP

© 2026 Listings courtesy of MRED as distributed by MLS GRID. All Rights Reserved.
Bought with Bryan Bomba of @properties Christie's International Real Estate
NEARBY SCHOOLS & BUSINESSES

GET MORE INFORMATION