


$742,000
$735,000
1.0%For more information regarding the value of a property, please contact us for a free consultation.
1602 Brittany LN Long Grove, IL 60047
4 Beds
2.5 Baths
2,600 SqFt
Key Details
Sold Price $742,000
Property Type Single Family Home
Sub Type Detached Single
Listing Status Sold
Purchase Type For Sale
Square Footage 2,600 sqft
Price per Sqft $285
MLS Listing ID 12596588
Sold Date 07/01/26
Bedrooms 4
Full Baths 2
Half Baths 1
Year Built 1979
Annual Tax Amount $14,176
Tax Year 2024
Lot Size 1.150 Acres
Lot Dimensions 270.39 x 155 x 342.02 x 159.48
Property Sub-Type Detached Single
Property Description
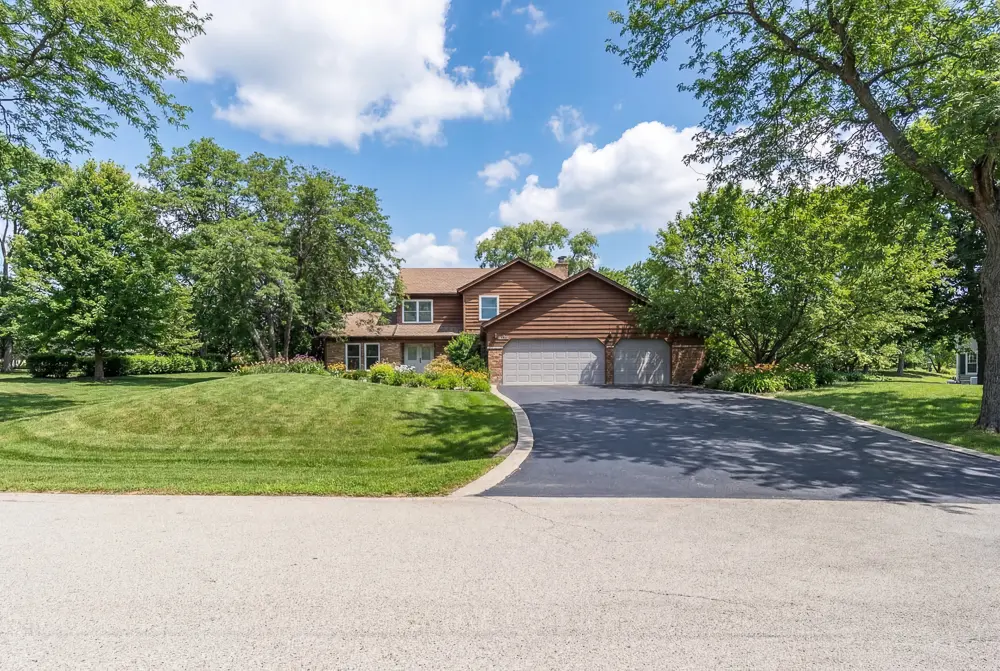
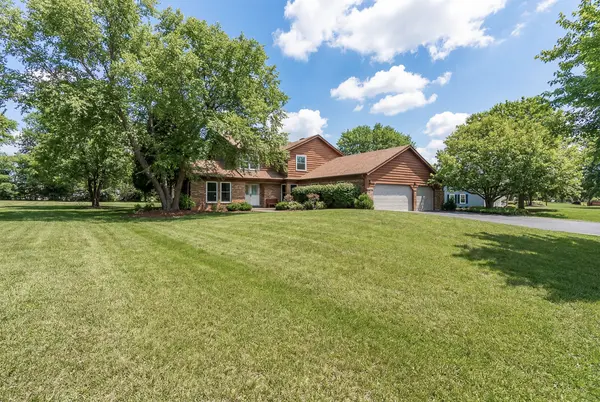
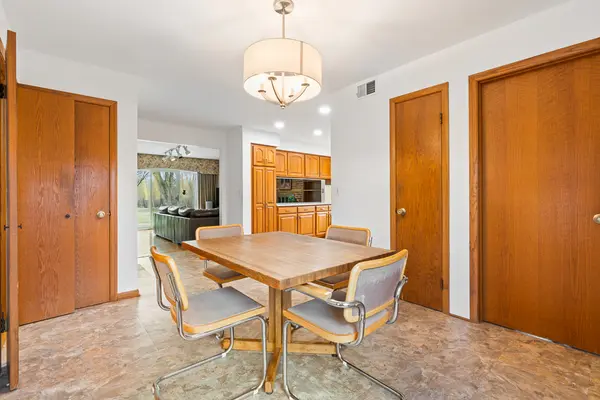
Set on a stunning 1.15-acre estate in sought-after Long Grove, this meticulously maintained 4-bedroom, 2.5-bath residence offers an exceptional blend of space, natural light, and opportunity. A dramatic two-story foyer with an open staircase creates an impressive welcome and sets the tone upon entry. The home features an expansive family room with fireplace, formal living and dining rooms, and generously sized bedrooms throughout, complemented by large windows that showcase beautiful views of the surrounding grounds. A bright, oversized eat-in kitchen flows seamlessly into the main living areas, creating an ideal layout for both everyday living and entertaining. The full, unfinished basement offers incredible potential for additional living space, recreation, or customization to suit your needs. The primary suite provides a spacious retreat with an en suite bath and walk-in closet. Enjoy park-like front and backyard settings with mature trees, wide open green space, and a peaceful, private atmosphere, ideal for entertaining, play, or quiet relaxation. Additional highlights include a large 3-car garage with ample storage, an expansive driveway with abundant parking, and a conveniently located laundry room. Major recent updates include roof and gutters (2025), furnaces (2021), appliances and humidifier (2021), water system updates (2020), A/C units (2018), sump pump with backup and water heater (2017), and windows (2016), offering peace of mind for years to come. Ideally located within the highly acclaimed Stevenson High School District 125 and just minutes from historic downtown Long Grove, offering charming shops, dining, and year-round events. A rare opportunity to secure space, setting, and location in one exceptional property with endless potential.
Location
State IL
County Lake
Area Hawthorn Woods / Lake Zurich / Kildeer / Long Grove
Rooms
Basement Unfinished, Full
Interior
Interior Features Separate Dining Room
Heating Natural Gas
Cooling Central Air
Flooring Hardwood, Carpet
Fireplaces Number 1
Fireplaces Type Gas Starter
Fireplace Y
Appliance Range, Microwave, Dishwasher, Refrigerator, Washer, Dryer, Water Softener, Water Softener Owned
Laundry In Unit
Exterior
Garage Spaces 3.0
Roof Type Asphalt
Building
Lot Description Irregular Lot, Landscaped, Mature Trees, Garden
Building Description Brick, No
Sewer Public Sewer
Water Shared Well
Level or Stories 2 Stories
Structure Type Brick
New Construction false
Schools
High Schools Adlai E Stevenson High School
School District 96 , 96, 125
Others
HOA Fee Include None
Ownership Fee Simple
Special Listing Condition List Broker Must Accompany
Read Less
Want to know what your home might be worth? Contact us for a FREE valuation!

Our team is ready to help you sell your home for the highest possible price ASAP

© 2026 Listings courtesy of MRED as distributed by MLS GRID. All Rights Reserved.
Bought with Cory Green of Compass
NEARBY SCHOOLS & BUSINESSES

GET MORE INFORMATION