


$356,900
$356,900
For more information regarding the value of a property, please contact us for a free consultation.
11 Oaklane DR Ottawa, IL 61350
4 Beds
2.5 Baths
1,999 SqFt
Key Details
Sold Price $356,900
Property Type Single Family Home
Sub Type Detached Single
Listing Status Sold
Purchase Type For Sale
Square Footage 1,999 sqft
Price per Sqft $178
MLS Listing ID 12649618
Sold Date 06/30/26
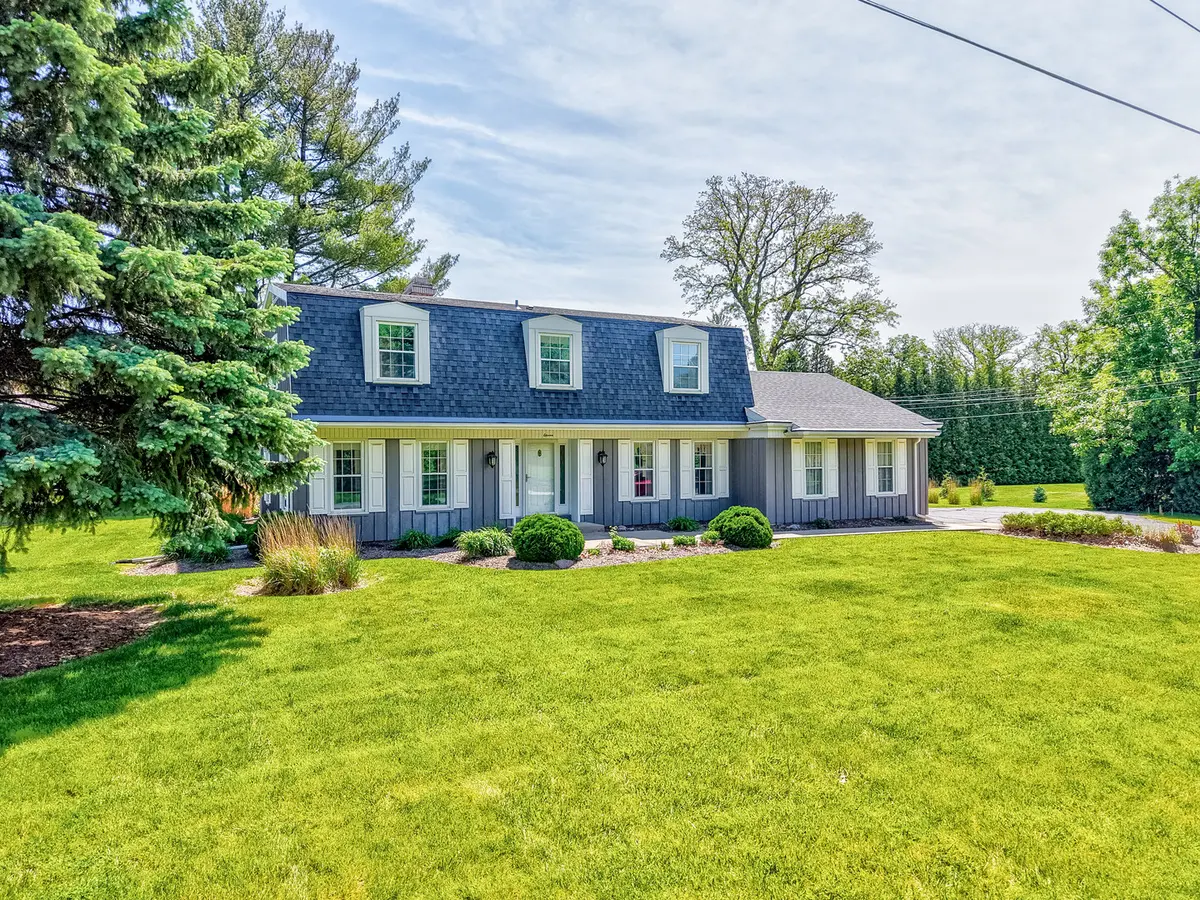
Style Dutch Colonial
Bedrooms 4
Full Baths 2
Half Baths 1
Year Built 1970
Annual Tax Amount $10,561
Tax Year 2024
Lot Size 0.450 Acres
Lot Dimensions 64X75.9X104.3X126.4X28X128.3
Property Sub-Type Detached Single
Property Description
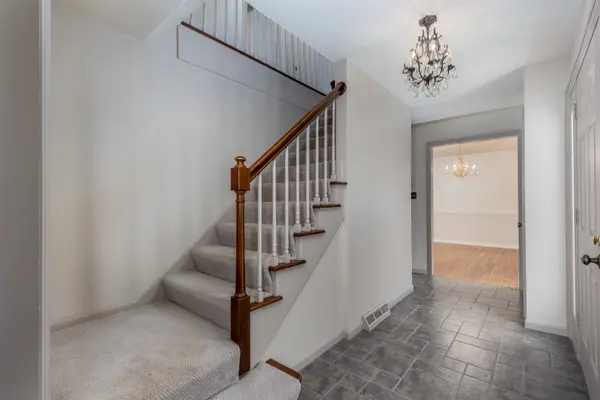
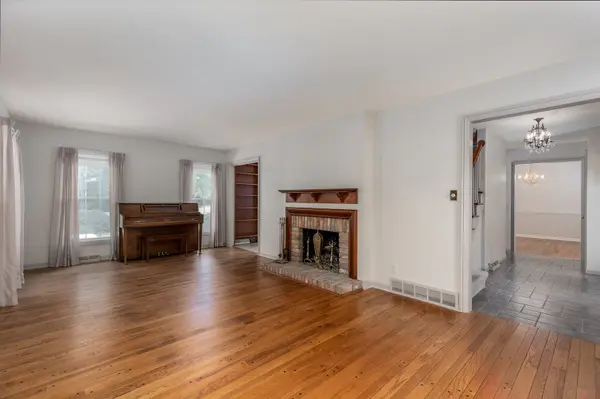
Welcome home to this beautifully maintained 4-bedroom, 2.5-bathroom Dutch Colonial home located on a spacious .45-acre lot in the highly desirable Wallace School District. From the moment you step into the grand foyer, you'll appreciate the timeless character, generous room sizes, and inviting layout this home has to offer. A stunning staircase greets you as you enter, setting the tone for the warmth and charm found throughout. To the left, the inviting living room is filled with natural light and features beautiful peg hardwood flooring and a cozy gas fireplace-perfect for relaxing evenings at home. To the right of the foyer, the formal dining room provides an elegant space for hosting dinners and holiday gatherings. Continue into the spacious kitchen, complete with a peninsula, ample cabinetry, and a table area ideal for everyday meals and morning coffee. Just beyond the kitchen, the back of the home offers a comfortable family room or study featuring beautiful beam ceilings, built-in shelving, and sliding glass doors that open to the concrete patio and backyard-creating the perfect space for entertaining or simply enjoying the outdoors. Conveniently located off the garage entrance is the main-floor laundry room and half bathroom, along with direct access to the backyard for added functionality. Upstairs, you'll find four generously sized bedrooms, including a spacious primary suite featuring a 5x7 walk-in closet, an 8x9 dressing/makeup room with a built-in vanity, and a separate private bath area. Three additional bedrooms and a full bathroom complete the second level. The partial unfinished basement offers endless possibilities for storage, a workshop, recreation space, or future finishing potential. Additional features include a 2-car attached garage with a 200-amp sub panel and the added peace of mind of a whole-house generator. This home offers the perfect blend of space, character, and functionality in a sought-after location!
Location
State IL
County Lasalle
Area Danway / Dayton / Naplate / Ottawa / Prairie Center
Rooms
Basement Unfinished, Crawl Space, Partial
Interior
Interior Features Beamed Ceilings, Separate Dining Room
Heating Natural Gas, Forced Air
Cooling Central Air
Fireplaces Number 1
Fireplaces Type Gas Starter
Equipment CO Detectors, Ceiling Fan(s), Sump Pump, Generator
Fireplace Y
Appliance Microwave, Dishwasher, Refrigerator, Washer, Dryer, Humidifier
Laundry Main Level
Exterior
Garage Spaces 2.0
Roof Type Asphalt
Building
Lot Description Mature Trees, Level
Building Description Cedar, No
Sewer Septic Tank
Water Well
Level or Stories 2 Stories
Structure Type Cedar
New Construction false
Schools
Elementary Schools Wallace Elementary School
Middle Schools Wallace Elementary School
High Schools Ottawa Township High School
School District 195 , 195, 140
Others
HOA Fee Include None
Ownership Fee Simple
Special Listing Condition None
Read Less
Want to know what your home might be worth? Contact us for a FREE valuation!

Our team is ready to help you sell your home for the highest possible price ASAP

© 2026 Listings courtesy of MRED as distributed by MLS GRID. All Rights Reserved.
Bought with Douglas Carroll of RE/MAX 1st Choice
NEARBY SCHOOLS & BUSINESSES

GET MORE INFORMATION