
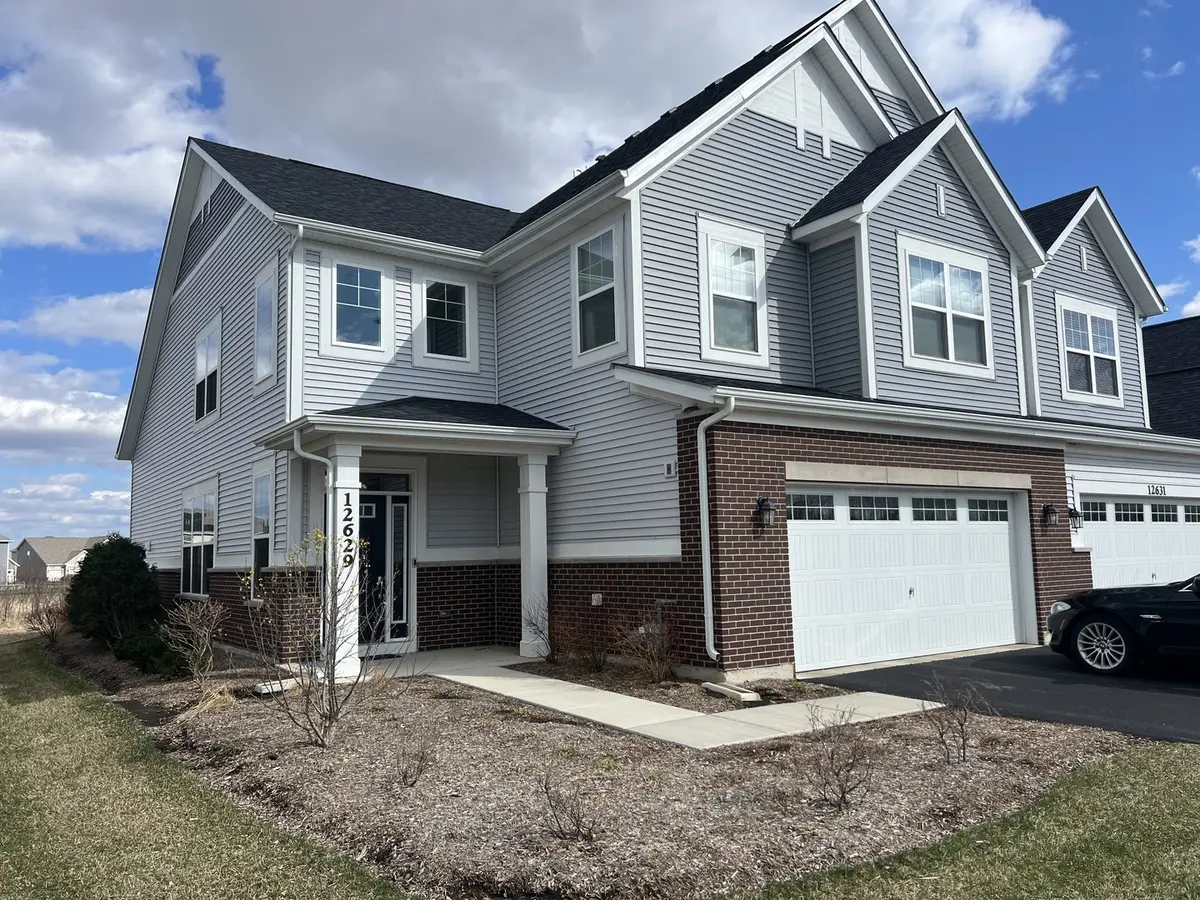
$455,000
$459,000
0.9%For more information regarding the value of a property, please contact us for a free consultation.
12629 S Potomac DR Plainfield, IL 60585
3 Beds
2.5 Baths
2,116 SqFt
Key Details
Sold Price $455,000
Property Type Townhouse
Sub Type Townhouse-2 Story
Listing Status Sold
Purchase Type For Sale
Square Footage 2,116 sqft
Price per Sqft $215
Subdivision The Townes At Lansdowne
MLS Listing ID 12558057
Sold Date 06/26/26
Bedrooms 3
Full Baths 2
Half Baths 1
HOA Fees $293/mo
Rental Info No
Year Built 2023
Annual Tax Amount $11,335
Tax Year 2024
Lot Dimensions 24 X 52.6
Property Sub-Type Townhouse-2 Story
Property Description
Welcome to this nearly new Danbury model townhome. This home features a first-floor owner's suite, two additional bedrooms and a large loft upstairs, two-and-a-half bathrooms, and a two-car garage. As you walk through the front doors, you immediately arrive at a cozy foyer, leading either into the hub of the home or to the staircase to the second floor. Make your way forward and you'll be in the family room. This spacious room is full of light thanks to the large windows. A hidden hallway is home to the powder room for guests, laundry room, and the owner's entry to the garage. The family room also opens up to the kitchen, which has a large peninsula, perfect for seating and casual gatherings. You have lots of counterspace and cabinetry, so storage will be no issue! The kitchen is equipped with 42" cabinets, quartz countertops and GE Stainless Steel appliances. An additional hallway-type opening in the kitchen will lead to the owner's suite. It also has its own attached en-suite bathroom with a dual sink vanity, tiled shower and walk-in closet. Up the stairs, you first come across a large loft. This space is perfect for a home office, playroom or secondary family room. Next you will find the two secondary bedrooms and the hallway bathroom they share. Rounding out the upper floor is a linen closet for additional storage and organization. This is a smart home with EV charging, WiFi access point, thermostat, remote access garage door and front door, and ring doorbell. Conveniently located close to shopping, parks and easy access to the highways.
Location
State IL
County Will
Area Plainfield
Body of Water DANBURY
Rooms
Basement None
Interior
Heating Natural Gas
Cooling Central Air
Equipment Fire Sprinklers
Fireplace N
Appliance Range, Microwave, Dishwasher, Refrigerator, Washer, Dryer, Disposal, Stainless Steel Appliance(s)
Laundry In Unit
Exterior
Garage Spaces 2.0
Roof Type Asphalt
Building
Building Description Vinyl Siding,Brick, No
Story 2
Sewer Storm Sewer
Water Lake Michigan
Structure Type Vinyl Siding,Brick
New Construction false
Schools
Elementary Schools Bess Eichelberger Elementary Sch
Middle Schools John F Kennedy Middle School
High Schools Plainfield East High School
School District 202 , 202, 202
Others
HOA Fee Include Lawn Care,Snow Removal
Ownership Fee Simple w/ HO Assn.
Special Listing Condition None
Pets Allowed Cats OK, Dogs OK
Read Less
Want to know what your home might be worth? Contact us for a FREE valuation!

Our team is ready to help you sell your home for the highest possible price ASAP

© 2026 Listings courtesy of MRED as distributed by MLS GRID. All Rights Reserved.
Bought with Melissa Yackley of United Real Estate-Chicago
NEARBY SCHOOLS & BUSINESSES

GET MORE INFORMATION