


$300,000
$288,900
3.8%For more information regarding the value of a property, please contact us for a free consultation.
1985 Alinda AVE Ottawa, IL 61350
4 Beds
3 Baths
2,520 SqFt
Key Details
Sold Price $300,000
Property Type Single Family Home
Sub Type 1/2 Duplex
Listing Status Sold
Purchase Type For Sale
Square Footage 2,520 sqft
Price per Sqft $119
Subdivision Goose Creek Villas
MLS Listing ID 12619941
Sold Date 06/26/26
Bedrooms 4
Full Baths 3
Year Built 2006
Annual Tax Amount $4,969
Tax Year 2024
Lot Dimensions 37X121
Property Sub-Type 1/2 Duplex
Property Description
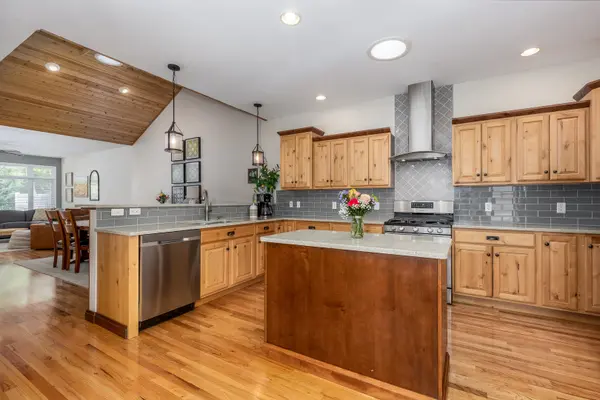
Charming curb appeal welcomes you with a covered front porch and inviting swing. Beautifully maintained ranch-style townhouse duplex offering a thoughtful layout with loft and finished lower level. This home features 3-4 bedrooms and 3 full bathrooms. The spacious kitchen showcases custom Alder wood cabinetry, hardwood floors, new quartz countertops, and a tile backsplash. Enjoy a breakfast bar with barstool seating, center island with wine refrigerator, and pantry closet. All kitchen appliances are included (newer touch screen/internet capability refrigerator). The formal dining room features a striking cathedral cedar ceiling, adding warmth and character. The living room provides direct access to a private backyard and brick patio, ideal for relaxing or entertaining. The main-level primary suite includes a private full bath. A second main-floor bedroom functions perfectly as a guest room or home office with access to a shared full bathroom. Upstairs, a versatile loft offers additional living space or 4th bedroom. The finished lower level expands the home with a family room with framed TV and recreation room, bedroom, and full bathroom, along with two egress windows for natural light and safety. Additional lower-level features include a dedicated storage room and laundry area. No HOA.
Location
State IL
County Lasalle
Area Danway / Dayton / Naplate / Ottawa / Prairie Center
Rooms
Basement Finished, Full
Interior
Interior Features Cathedral Ceiling(s), 1st Floor Bedroom, 1st Floor Full Bath
Heating Natural Gas, Forced Air
Cooling Central Air, Wall Unit(s)
Flooring Hardwood
Equipment Water-Softener Owned, Ceiling Fan(s), Sump Pump, Backup Sump Pump;
Fireplace N
Exterior
Garage Spaces 2.0
Roof Type Asphalt
Building
Building Description Vinyl Siding, No
Story 2
Sewer Public Sewer
Water Public
Structure Type Vinyl Siding
New Construction false
Schools
Elementary Schools Jefferson Elementary: K-4Th Grad
Middle Schools Shepherd Middle School
High Schools Ottawa Township High School
School District 141 , 141, 140
Others
HOA Fee Include None
Ownership Fee Simple
Special Listing Condition None
Pets Allowed Cats OK, Dogs OK
Read Less
Want to know what your home might be worth? Contact us for a FREE valuation!

Our team is ready to help you sell your home for the highest possible price ASAP

© 2026 Listings courtesy of MRED as distributed by MLS GRID. All Rights Reserved.
Bought with Carla Hill of Kettley & Company
NEARBY SCHOOLS & BUSINESSES

GET MORE INFORMATION