




$415,000
$399,900
3.8%For more information regarding the value of a property, please contact us for a free consultation.
3313 Ivywild LN New Lenox, IL 60451
3 Beds
2 Baths
1,900 SqFt
Key Details
Sold Price $415,000
Property Type Single Family Home
Sub Type Detached Single
Listing Status Sold
Purchase Type For Sale
Square Footage 1,900 sqft
Price per Sqft $218
Subdivision Springview
MLS Listing ID 12617350
Sold Date 06/26/26
Bedrooms 3
Full Baths 2
Year Built 1995
Annual Tax Amount $9,253
Tax Year 2024
Lot Dimensions 124x40x56x150x85
Property Sub-Type Detached Single
Property Description
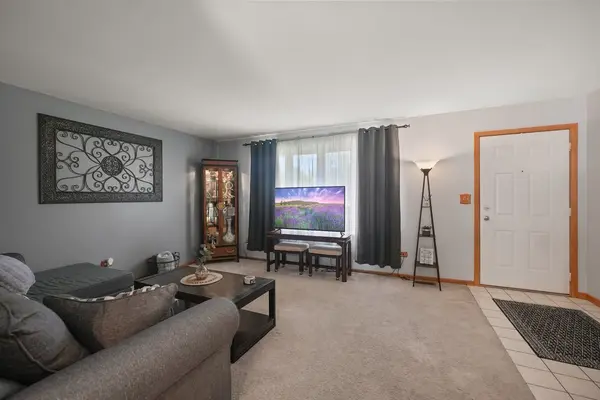
This multi-level home offers great curb appeal and a practical floor plan in the highly sought-after New Lenox school district. The eat-in kitchen features newer stainless steel appliances (2022), a reverse osmosis system, and plenty of space for a large table-perfect for everyday meals or gathering with friends. It overlooks the lower-level family room, creating an open, connected feel that's ideal for entertaining. Downstairs, you'll find a cozy fireplace and a versatile bump-out space that works perfectly for a home office, reading nook, or extra seating. Upstairs, all bedrooms include ceiling fans and generous closet space. The spacious laundry/mud room adds everyday convenience with a folding counter and direct access to the attached 2.5-car garage. A service door leads to the backyard, where a shed provides additional storage. Major updates include roof, siding, and gutters (2017), fresh interior paint (2024) and modern light fixtures. The unfinished sub-basement offers plenty of room for storage or future expansion. The icing on the cake? No Homeowner's Association!
Location
State IL
County Will
Area New Lenox
Rooms
Basement Unfinished, Sub-Basement, Partial
Interior
Heating Natural Gas, Forced Air
Cooling Central Air
Fireplaces Number 1
Fireplaces Type Gas Log
Equipment Water-Softener Owned, Ceiling Fan(s), Sump Pump
Fireplace Y
Appliance Range, Microwave, Dishwasher, Refrigerator, Washer, Dryer, Water Softener, Humidifier
Laundry Sink
Exterior
Garage Spaces 2.0
Building
Building Description Vinyl Siding,Brick, No
Sewer Public Sewer
Water Public
Level or Stories Split Level w/ Sub
Structure Type Vinyl Siding,Brick
New Construction false
Schools
Elementary Schools Haines Elementary School
Middle Schools Liberty Junior High School
High Schools Lincoln-Way West High School
School District 122 , 122, 210
Others
HOA Fee Include None
Ownership Fee Simple
Special Listing Condition None
Read Less
Want to know what your home might be worth? Contact us for a FREE valuation!

Our team is ready to help you sell your home for the highest possible price ASAP

© 2026 Listings courtesy of MRED as distributed by MLS GRID. All Rights Reserved.
Bought with Daniel Walsh of Keller Williams ONEChicago
NEARBY SCHOOLS & BUSINESSES

GET MORE INFORMATION