



$685,000
$650,000
5.4%For more information regarding the value of a property, please contact us for a free consultation.
741 N Lincoln AVE Park Ridge, IL 60068
4 Beds
2 Baths
1,455 SqFt
Key Details
Sold Price $685,000
Property Type Single Family Home
Sub Type Detached Single
Listing Status Sold
Purchase Type For Sale
Square Footage 1,455 sqft
Price per Sqft $470
MLS Listing ID 12627541
Sold Date 06/25/26
Bedrooms 4
Full Baths 2
Year Built 1957
Annual Tax Amount $8,763
Tax Year 2024
Lot Dimensions 50 X 150
Property Sub-Type Detached Single
Property Description
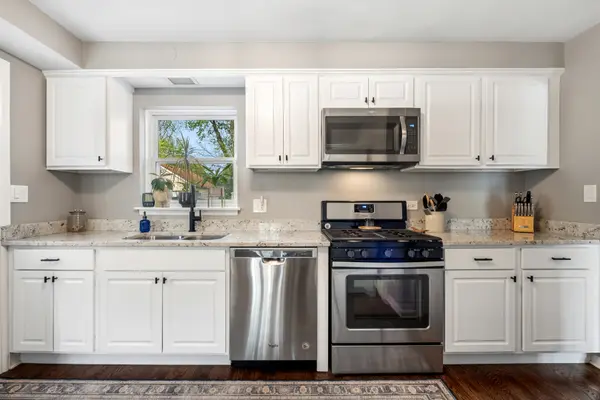
Charming Updated Ranch in Desirable Park Ridge. Welcome to this beautifully updated 4-bedroom, 2-bathroom ranch home, perfectly situated on a professionally landscaped lot in the heart of Park Ridge. Designed for comfortable living and effortless entertaining, this move-in-ready gem offers a seamless blend of modern updates and timeless appeal. The expansive backyard is a rare find, providing a completely fenced-in oasis for kids, pets, play, or quiet relaxation. Whether you are hosting a summer barbecue or enjoying a peaceful morning coffee, the newer paver patio offers the perfect setting for outdoor living. Both the front and back yards have been meticulously landscaped, adding to the home's exceptional curb appeal. Located in a sought-after neighborhood known for its excellent schools, parks, and convenient access to shopping and dining, this home truly has it all. Don't miss your chance to own this stunning Park Ridge property!
Location
State IL
County Cook
Area Park Ridge
Rooms
Basement Finished, Egress Window, Rec/Family Area, Sleeping Area, Full
Interior
Interior Features 1st Floor Bedroom, 1st Floor Full Bath, Walk-In Closet(s), Dining Combo, Granite Counters
Heating Natural Gas, Steam, Baseboard
Cooling Central Air, Small Duct High Velocity
Flooring Hardwood, Carpet, Wood
Equipment Sump Pump
Fireplace N
Appliance Range, Microwave, Dishwasher, Refrigerator, Washer, Dryer, Disposal, Stainless Steel Appliance(s)
Exterior
Garage Spaces 1.0
Roof Type Asphalt
Building
Building Description Brick, No
Sewer Public Sewer
Water Lake Michigan
Level or Stories 1 Story
Structure Type Brick
New Construction false
Schools
Elementary Schools Franklin Elementary School
Middle Schools Emerson Middle School
High Schools Maine South High School
School District 64 , 64, 207
Others
HOA Fee Include None
Ownership Fee Simple
Special Listing Condition None
Read Less
Want to know what your home might be worth? Contact us for a FREE valuation!

Our team is ready to help you sell your home for the highest possible price ASAP

© 2026 Listings courtesy of MRED as distributed by MLS GRID. All Rights Reserved.
Bought with Melissa Siegal of @properties Christie's International Real Estate
NEARBY SCHOOLS & BUSINESSES

GET MORE INFORMATION