




$475,000
$460,000
3.3%For more information regarding the value of a property, please contact us for a free consultation.
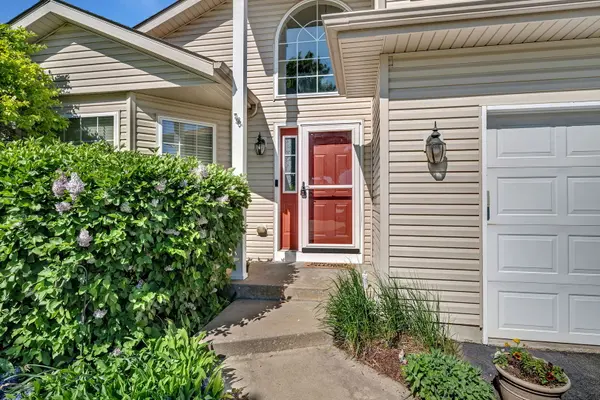
486 S Dollinger DR Romeoville, IL 60446
4 Beds
2.5 Baths
2,666 SqFt
Key Details
Sold Price $475,000
Property Type Single Family Home
Sub Type Detached Single
Listing Status Sold
Purchase Type For Sale
Square Footage 2,666 sqft
Price per Sqft $178
Subdivision Stone Bluff
MLS Listing ID 12631945
Sold Date 06/25/26
Style Traditional
Bedrooms 4
Full Baths 2
Half Baths 1
HOA Fees $14/ann
Year Built 2007
Annual Tax Amount $10,668
Tax Year 2024
Lot Dimensions 62x120
Property Sub-Type Detached Single
Property Description
Welcome to this impressive Oakwood model offering over 2,600 sq. ft. of thoughtfully designed living space, perfectly positioned to capture serene pond views and breathtaking sunset backdrops. From the moment you enter, you're greeted by soaring ceilings, abundant natural light from the bay window, and a dramatic staircase that sets the tone for this beautifully maintained home. The expansive family room is anchored by a cozy fireplace and framed by picturesque water views, creating the perfect setting for both everyday living and entertaining. Hardwood flooring runs throughout the main level and is in excellent condition. The well-appointed kitchen features generous counter space, ample cabinetry, newer appliances, and added conveniences including reverse osmosis at both the sink and refrigerator. Washer and dryer are also included. Step outside to enjoy the 10x10 paver patio, mature fruit trees, and peaceful backyard setting. The spacious primary suite serves as a private retreat with cathedral ceilings and an ensuite bath complete with a soaking tub and separate shower. Four generously sized bedrooms offer excellent closet space and overhead lighting, providing flexibility for guests, home office space, or related living. The full unfinished basement with rough-in plumbing for an additional bath offers endless possibilities to create the space of your dreams. A main-level laundry room adds everyday convenience. Notable updates include a new hot water heater (2025), Trane furnace and A/C just a few years old, water softener and purification system, and enhanced attic insulation for improved efficiency. Low annual assessments and attendance in the highly sought-after Plainfield North High School district make this home an exceptional opportunity. All of this located just minutes from Downtown Plainfield, shopping, dining, and easy access to major expressways and highways.
Location
State IL
County Will
Area Romeoville
Body of Water Oak wood
Rooms
Basement Unfinished, Full
Interior
Interior Features Vaulted Ceiling(s), Walk-In Closet(s), Separate Dining Room
Heating Natural Gas, Forced Air
Cooling Central Air
Flooring Hardwood
Fireplaces Number 1
Fireplaces Type Wood Burning, Gas Starter
Equipment CO Detectors, Ceiling Fan(s), Sump Pump
Fireplace Y
Appliance Range, Microwave, Dishwasher, Refrigerator, Washer, Dryer, Disposal, Stainless Steel Appliance(s), Water Purifier, Water Softener
Laundry Main Level, Gas Dryer Hookup, In Unit
Exterior
Garage Spaces 2.0
Community Features Lake, Curbs, Sidewalks, Street Lights, Street Paved
Waterfront Description Lake Front,Pond,Waterfront
View Water
Roof Type Asphalt
Building
Building Description Vinyl Siding, No
Sewer Public Sewer
Water Public
Level or Stories 2 Stories
Structure Type Vinyl Siding
New Construction false
Schools
Elementary Schools Bonnie Mcbeth Early Learning Ctr
Middle Schools Ira Jones Middle School
High Schools Plainfield North High School
School District 202 , 202, 202
Others
HOA Fee Include Insurance
Ownership Fee Simple w/ HO Assn.
Special Listing Condition None
Read Less
Want to know what your home might be worth? Contact us for a FREE valuation!

Our team is ready to help you sell your home for the highest possible price ASAP

© 2026 Listings courtesy of MRED as distributed by MLS GRID. All Rights Reserved.
Bought with Brandy Gallegos of Keller Williams ONEChicago
NEARBY SCHOOLS & BUSINESSES

GET MORE INFORMATION