


$400,000
$399,900
For more information regarding the value of a property, please contact us for a free consultation.
506 Shenandoah TRL Elgin, IL 60123
4 Beds
2.5 Baths
2,807 SqFt
Key Details
Sold Price $400,000
Property Type Single Family Home
Sub Type Detached Single
Listing Status Sold
Purchase Type For Sale
Square Footage 2,807 sqft
Price per Sqft $142
MLS Listing ID 12632934
Sold Date 06/22/26
Bedrooms 4
Full Baths 2
Half Baths 1
Year Built 1985
Annual Tax Amount $8,253
Tax Year 2024
Lot Size 6,969 Sqft
Lot Dimensions 69X101
Property Sub-Type Detached Single
Property Description
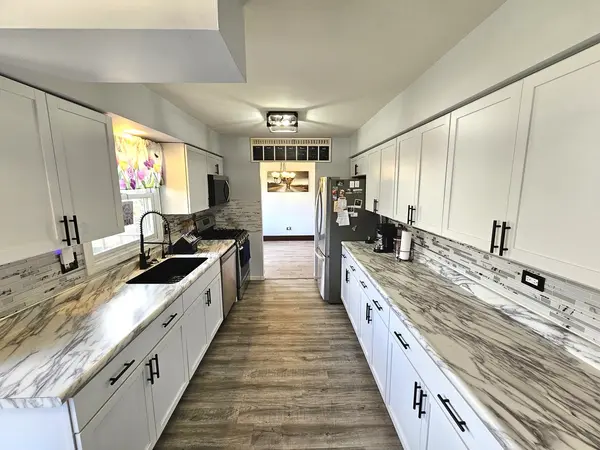
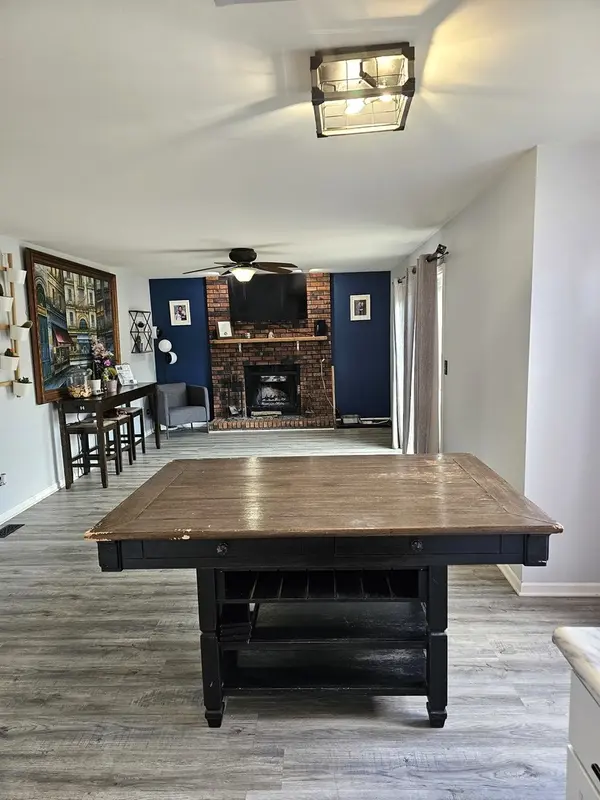
Desirable Valley Creek Beauty - Priced to Sell! Welcome to this beautifully updated home, ready for a quick closing! The main level features a fresh coat of paint (2026) and brand-new flooring (2025). The renovated kitchen is an entertainer's dream, boasting an open floor plan to the family room, ample cabinet space, and newer appliances including a refrigerator (2023), dishwasher (2025), and disposal (2022). Relax in the family room with a brick fireplace and new sliding glass doors (2025) leading to a fully fenced yard. Enjoy the ultimate convenience of 2nd-floor laundry with a brand-new washer and dryer (2025). Significant updates include all windows replaced in 2019 (except kitchen/dining), newer siding (2018), and a 2nd-floor bathroom that was completely gutted and redone in 2023. Additional living space awaits in the finished basement, complete with a new ceiling, recessed lighting, and flooring. Peace of mind comes with a replaced window well (2025), newer water heater (2021), and sump pump (2018). Sold in as-is condition-don't miss this turnkey opportunity!
Location
State IL
County Kane
Area Elgin
Rooms
Basement Finished, Crawl Space, Full
Interior
Interior Features Dry Bar, Walk-In Closet(s)
Heating Natural Gas, Forced Air
Cooling Central Air
Fireplaces Number 1
Fireplace Y
Appliance Range, Dishwasher, Refrigerator, Washer, Dryer, Disposal
Laundry Upper Level, Gas Dryer Hookup, In Unit
Exterior
Garage Spaces 2.5
Roof Type Asphalt
Building
Building Description Aluminum Siding, No
Sewer Public Sewer
Water Public
Level or Stories 2 Stories
Structure Type Aluminum Siding
New Construction false
Schools
Elementary Schools Creekside Elementary School
Middle Schools Kimball Middle School
High Schools Larkin High School
School District 46 , 46, 46
Others
HOA Fee Include None
Ownership Fee Simple
Special Listing Condition None
Read Less
Want to know what your home might be worth? Contact us for a FREE valuation!

Our team is ready to help you sell your home for the highest possible price ASAP

© 2026 Listings courtesy of MRED as distributed by MLS GRID. All Rights Reserved.
Bought with Amanda Prete of Coldwell Banker Realty
NEARBY SCHOOLS & BUSINESSES

GET MORE INFORMATION