


$921,129
$775,000
18.9%For more information regarding the value of a property, please contact us for a free consultation.
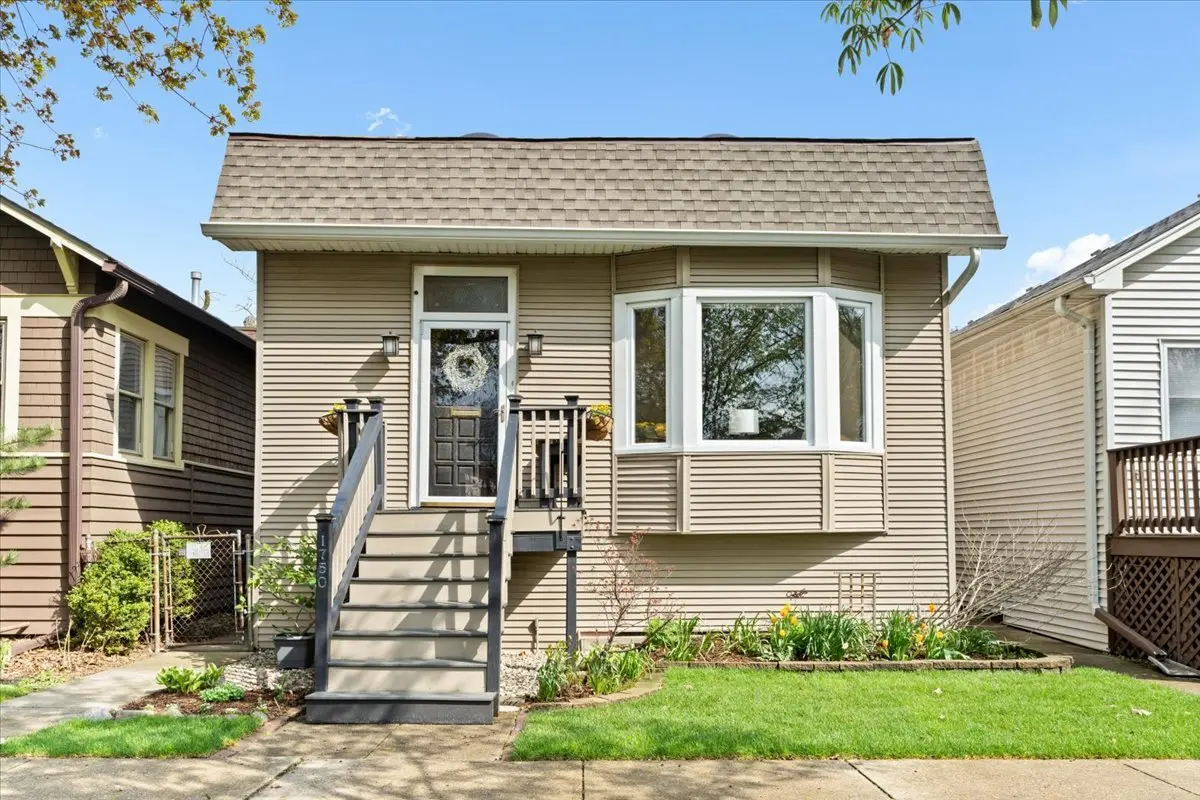
1750 W Olive AVE Chicago, IL 60660
4 Beds
2 Baths
1,824 SqFt
Key Details
Sold Price $921,129
Property Type Single Family Home
Sub Type Detached Single
Listing Status Sold
Purchase Type For Sale
Square Footage 1,824 sqft
Price per Sqft $505
MLS Listing ID 12614170
Sold Date 06/16/26
Bedrooms 4
Full Baths 2
Year Built 1913
Annual Tax Amount $7,728
Tax Year 2024
Lot Dimensions 30X108
Property Sub-Type Detached Single
Property Description
**** MULTIPLE OFFERS, HIGHEST & BEST DUE BY SUNDAY 5/3/26**** Charm and surprise define this exceptional Andersonville home-thoughtfully updated, impeccably maintained, and rich in vintage character with effortless livability. A dramatic lofted ceiling with skylights fills the living room with natural light, creating an airy, uplifting space. The bungalow-style layout offers 2 bedrooms and a beautifully appointed bath with heated floors. The expansive eat-in kitchen is designed for both daily living and gathering, featuring a built-in banquette, wraparound windows, and soaring ceilings. The dining room is a sophisticated blend of vintage and modern, comfortably seating eight. A repurposed vintage wood door adds a distinctive, design-forward touch. The lower level provides flexibility with a full bathroom, 2 additional bedrooms or use one as a spacious family room, along with a dedicated office nook and laundry. A private backyard retreat with a raised Trex deck and gardening area extends the living space outdoors. Complete with a 2-car garage with a workbench. Located in the highly sought-after Peirce School District, this is refined living at its best on one of the most charming blocks a buyer could ask for! Walk to Metra, redline, cafes, bars, restaurants and the Clark Street strip
Location
State IL
County Cook
Area Chi - Edgewater
Rooms
Basement Finished, Full
Interior
Interior Features Cathedral Ceiling(s), 1st Floor Full Bath
Heating Steam, Radiator(s)
Cooling Central Air
Flooring Hardwood
Fireplace N
Appliance Range, Microwave, Dishwasher, Refrigerator, Washer, Dryer, Disposal, Stainless Steel Appliance(s)
Laundry In Unit
Exterior
Garage Spaces 2.0
Community Features Curbs, Sidewalks, Street Lights, Street Paved
Roof Type Asphalt
Building
Building Description Vinyl Siding, No
Sewer Public Sewer
Water Lake Michigan
Level or Stories 1 Story
Structure Type Vinyl Siding
New Construction false
Schools
Elementary Schools Peirce Elementary School Intl St
High Schools Senn High School
School District 299 , 299, 299
Others
HOA Fee Include None
Ownership Fee Simple
Special Listing Condition List Broker Must Accompany
Read Less
Want to know what your home might be worth? Contact us for a FREE valuation!

Our team is ready to help you sell your home for the highest possible price ASAP

© 2026 Listings courtesy of MRED as distributed by MLS GRID. All Rights Reserved.
Bought with Lisa Blume of Compass
NEARBY SCHOOLS & BUSINESSES

GET MORE INFORMATION