


$715,000
$725,000
1.4%For more information regarding the value of a property, please contact us for a free consultation.
50 Consola DR Orland Park, IL 60467
5 Beds
4 Baths
3,102 SqFt
Key Details
Sold Price $715,000
Property Type Single Family Home
Sub Type Detached Single
Listing Status Sold
Purchase Type For Sale
Square Footage 3,102 sqft
Price per Sqft $230
MLS Listing ID 12574151
Sold Date 06/16/26
Bedrooms 5
Full Baths 4
HOA Fees $150/mo
Year Built 1988
Annual Tax Amount $12,052
Tax Year 2024
Lot Dimensions 56279
Property Sub-Type Detached Single
Property Description
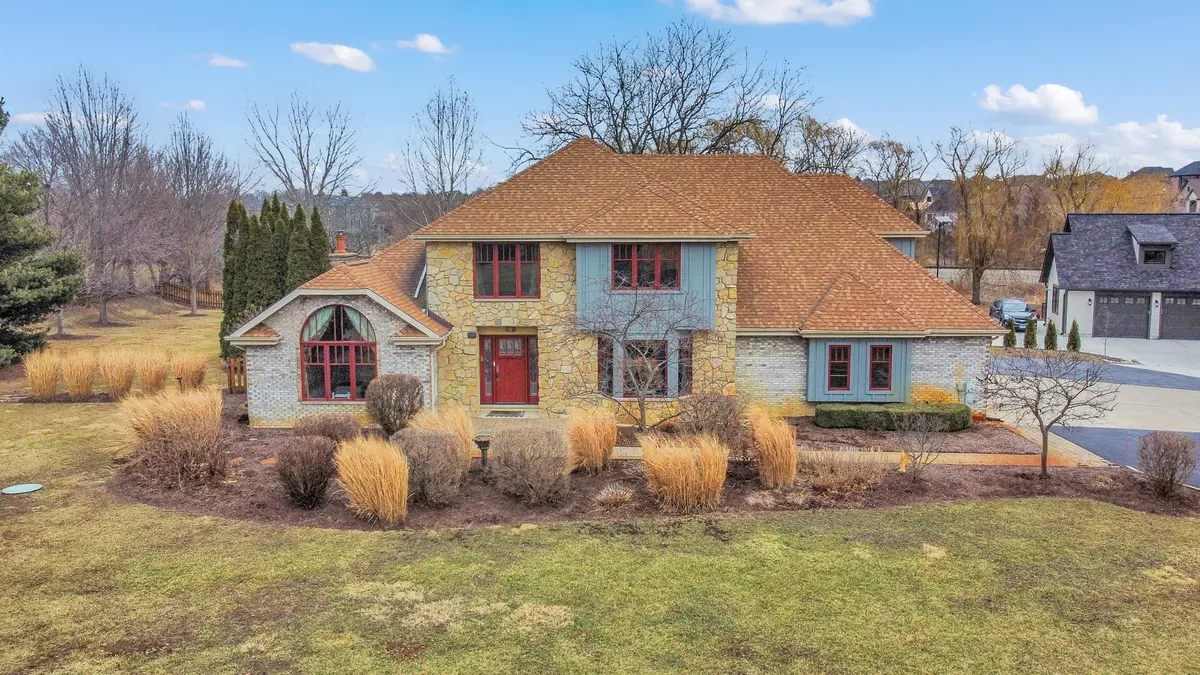
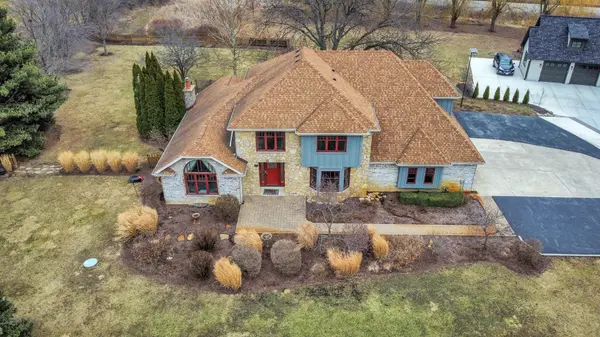
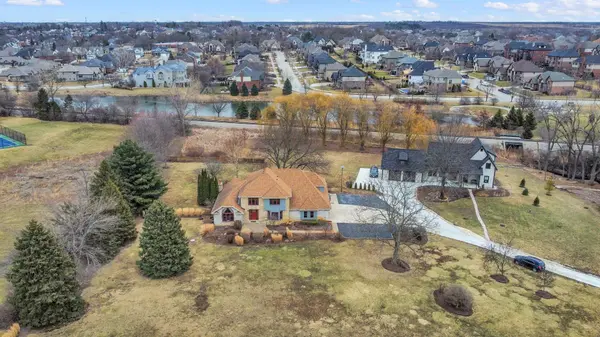
Beautiful and unique 5 bedroom 4 bath home located on a tranquil 1.5 acre lot. This home boasts a gorgeous entryway, with living room, office/den, stunning updated kitchen, grand dining room, and a large sun room to enjoy! A recently renovated bedroom, full bathroom, and laundry room are found on this main floor as well and easy access to the 3 car garage complete with electric car charger (Tesla). Upstairs are 3 more bedrooms, a full bath, along with the spacious Master bedroom with its many closets and own ensuite. The full unfinished basement has so much space and potential to complete as you wish. It already includes a partially finished full bath as well. This home is set back, off the main road, and is gorgeous when in bloom with its vast landscape. Seller has invested in a few recent updates and improvements such as new Hardie board exterior, a new 75 gal Bradford White water heater, and new washing machine, all completed in 2025. Installation of new basement windows and wells, new American Standard dual speed furnace, renovated main floor bedroom (floors, walls), and sealed the basement foundation, all completed in 2024. Great schools, great location, near to parks, restaurants, shopping, Metra, expressways, and more! Move in ready and waiting for you! Come see for yourself! Home being sold as-is.
Location
State IL
County Cook
Area Orland Park
Rooms
Basement Unfinished, Full
Interior
Interior Features Cathedral Ceiling(s), 1st Floor Bedroom, Walk-In Closet(s)
Heating Natural Gas
Cooling Central Air
Flooring Hardwood
Fireplaces Number 1
Fireplaces Type Wood Burning
Fireplace Y
Appliance Range, Microwave, Dishwasher, Refrigerator, Washer, Dryer, Stainless Steel Appliance(s), Water Softener Owned
Laundry Gas Dryer Hookup, In Unit, Sink
Exterior
Garage Spaces 3.0
Building
Building Description Brick,Fiber Cement, No
Sewer Public Sewer
Water Well
Level or Stories 2 Stories
Structure Type Brick,Fiber Cement
New Construction false
Schools
School District 135 , 135, 230
Others
HOA Fee Include Lawn Care,Snow Removal
Ownership Fee Simple
Special Listing Condition None
Read Less
Want to know what your home might be worth? Contact us for a FREE valuation!

Our team is ready to help you sell your home for the highest possible price ASAP

© 2026 Listings courtesy of MRED as distributed by MLS GRID. All Rights Reserved.
Bought with Anne Maxwell of Century 21 Harthside Realtors
NEARBY SCHOOLS & BUSINESSES

GET MORE INFORMATION