


$405,000
$409,900
1.2%For more information regarding the value of a property, please contact us for a free consultation.
2050 Dunmore ST Joliet, IL 60431
3 Beds
2.5 Baths
2,046 SqFt
Key Details
Sold Price $405,000
Property Type Single Family Home
Sub Type Detached Single
Listing Status Sold
Purchase Type For Sale
Square Footage 2,046 sqft
Price per Sqft $197
Subdivision Wexford
MLS Listing ID 12636281
Sold Date 06/16/26
Style Contemporary
Bedrooms 3
Full Baths 2
Half Baths 1
HOA Fees $20/ann
Year Built 1999
Annual Tax Amount $6,842
Tax Year 2024
Lot Dimensions 75X131
Property Sub-Type Detached Single
Property Description
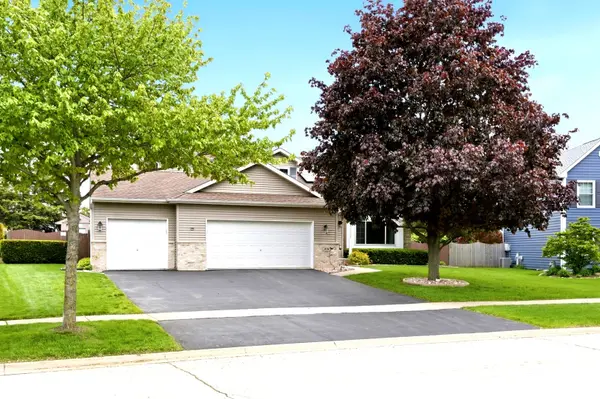
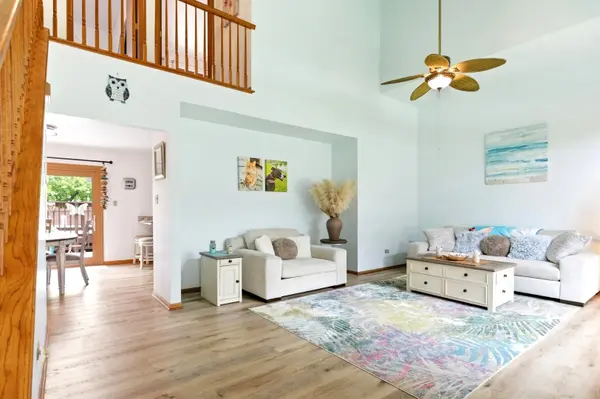
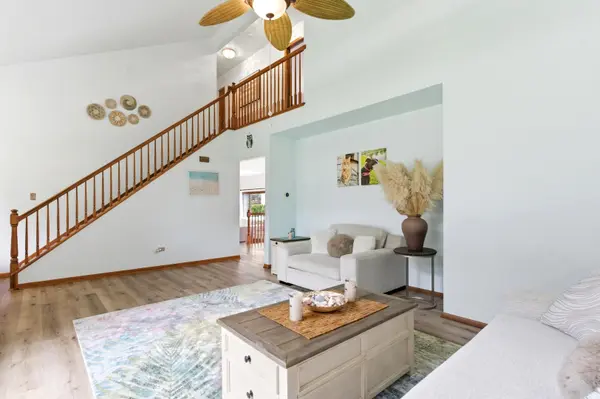
Welcome to Wexford Subdivision - one of Plainfield's most cherished communities, known for its peaceful atmosphere, natural beauty, and familyfriendly design. Winding, curved streets and quiet culdesacs help calm traffic, creating a safer environment for children to play, ride bikes, and enjoy the outdoors. The neighborhood is framed by picturesque lake, mature trees, and thoughtfully maintained parks, giving residents a sense of retreat while still being close to everyday conveniences. The Plainfield Park District, in partnership with the Wexford Homeowners Association, recently completed a full update of the community park - now a vibrant gathering place featuring modern play equipment, open green space, and shaded picnic areas overlooking the water. Whether you're taking an evening stroll around the lake, hosting a weekend picnic, or letting the kids burn off energy on the playground, the setting feels like an extension of your own backyard. This beautiful 3bedroom, 2.5bath home, offered for the very first time, reflects years of attentive care and pride of ownership. Located within the highly regarded Plainfield School District 202, it offers both comfort and longterm value. Step through the front door into a grand living room with soaring ceilings, filling the space with natural light and creating an impressive first impression. A brandnew entry door with sidelights is scheduled for installation on May 9th, adding even more curb appeal and brightness. At the same time, new flooring will be installed in the primary bathroom, ensuring fresh, updated finishes for the new owner. The kitchen is designed for both everyday living and entertaining, offering extensive cabinet and counter space, generous room for a dining table, and all appliances included. A few steps down, the cozy family room invites relaxation with its brick fireplace, perfect for cool evenings, along with a convenient half bath nearby. Upstairs, you'll find three spacious bedrooms, each with impressive closet space. The primary suite features a large walkin closet and a customupdated private bath, creating a comfortable retreat. The secondary full bath has also been tastefully renovated, offering modern style and functionality. The full basement, with its 9ft ceilings and roughin for a future bathroom, presents a fantastic opportunity to expand - whether you envision a recreation room, home gym, additional bedroom, or hobby space. Step outside to a backyard built for enjoyment and entertaining. A large pool, multilevel tiered deck, and concrete patio provide endless options for summer gatherings, while the fully fenced yard offers privacy and peace of mind. A powered storage shed adds practicality, and the heated 3.5car garage delivers exceptional space for vehicles, tools, projects, or recreational equipment. For added confidence, the roof was replaced in 2018. With close proximity to shopping, dining, parks, and easy interstate access, this home offers the ideal blend of comfort, convenience, and community living - a rare opportunity in a truly special neighborhood.
Location
State IL
County Will
Area Joliet
Rooms
Basement Unfinished, Partial
Interior
Heating Natural Gas, Forced Air
Cooling Central Air
Fireplaces Number 1
Fireplaces Type Gas Starter
Fireplace Y
Appliance Range, Microwave, Dishwasher, Refrigerator, Washer, Dryer, Disposal, Stainless Steel Appliance(s)
Exterior
Garage Spaces 3.5
Pool Above Ground
Community Features Curbs, Sidewalks, Street Lights, Street Paved
Roof Type Asphalt
Building
Building Description Vinyl Siding,Brick, No
Sewer Public Sewer
Water Public
Level or Stories Split Level w/ Sub
Structure Type Vinyl Siding,Brick
New Construction false
Schools
School District 202 , 202, 202
Others
HOA Fee Include None
Ownership Fee Simple w/ HO Assn.
Special Listing Condition None
Read Less
Want to know what your home might be worth? Contact us for a FREE valuation!

Our team is ready to help you sell your home for the highest possible price ASAP

© 2026 Listings courtesy of MRED as distributed by MLS GRID. All Rights Reserved.
Bought with Andrew Kowalkowski of RE/MAX 10
NEARBY SCHOOLS & BUSINESSES

GET MORE INFORMATION