


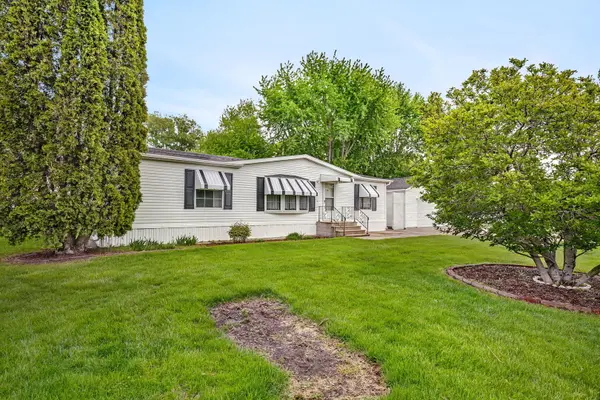


$162,000
$140,000
15.7%For more information regarding the value of a property, please contact us for a free consultation.
2910 E 11th RD Ottawa, IL 61350
3 Beds
2 Baths
1,348 SqFt
Key Details
Sold Price $162,000
Property Type Single Family Home
Sub Type Detached Single
Listing Status Sold
Purchase Type For Sale
Square Footage 1,348 sqft
Price per Sqft $120
MLS Listing ID 12637423
Sold Date 06/15/26
Bedrooms 3
Full Baths 2
Year Built 1995
Annual Tax Amount $1,170
Tax Year 2024
Lot Size 0.700 Acres
Lot Dimensions 120X338X50X364
Property Sub-Type Detached Single
Property Description
Welcome to easy country living on a spacious .70-acre lot! This 3-bedroom, 2-bath home offers comfort, convenience, and room to make it your own. Enjoy a functional layout with plenty of natural light and everyday livability, plus a 2-car garage for storage and parking. All appliances are included, along with a generator for added peace of mind. The generous lot provides space to relax, entertain, or expand your outdoor vision. Located just 10 minutes from Starved Rock State Park, you'll love the proximity to hiking, nature, and one of Illinois' most popular destinations. This home is full of potential-bring your ideas and make it your own! Being sold as-is.
Location
State IL
County Lasalle
Area Danway / Dayton / Naplate / Ottawa / Prairie Center
Rooms
Basement None
Interior
Interior Features Cathedral Ceiling(s)
Heating Natural Gas
Cooling Central Air
Flooring Laminate
Equipment Water-Softener Owned, Ceiling Fan(s), Generator
Fireplace N
Appliance Dishwasher, Refrigerator, Washer, Dryer, Water Softener Owned
Laundry Main Level
Exterior
Garage Spaces 2.0
Roof Type Asphalt
Building
Building Description Vinyl Siding, No
Sewer Septic Tank
Water Well
Level or Stories 1 Story
Structure Type Vinyl Siding
New Construction false
Schools
Elementary Schools Waltham Elementary School
Middle Schools Waltham Elementary School
High Schools La Salle-Peru Twp High School
School District 185 , 185, 120
Others
HOA Fee Include None
Ownership Fee Simple
Special Listing Condition None
Read Less
Want to know what your home might be worth? Contact us for a FREE valuation!

Our team is ready to help you sell your home for the highest possible price ASAP

© 2026 Listings courtesy of MRED as distributed by MLS GRID. All Rights Reserved.
Bought with Sarah Morris of Keller Williams Infinity
NEARBY SCHOOLS & BUSINESSES

GET MORE INFORMATION