


$440,000
$439,900
For more information regarding the value of a property, please contact us for a free consultation.
1721 Waverly LN Algonquin, IL 60102
5 Beds
2.5 Baths
0.28 Acres Lot
Key Details
Sold Price $440,000
Property Type Single Family Home
Sub Type Detached Single
Listing Status Sold
Purchase Type For Sale
Subdivision Willoughby Farms
MLS Listing ID 12638987
Sold Date 06/12/26
Style Colonial
Bedrooms 5
Full Baths 2
Half Baths 1
HOA Fees $20/ann
Year Built 1994
Annual Tax Amount $7,785
Tax Year 2024
Lot Size 0.280 Acres
Lot Dimensions 68x140x75x155
Property Sub-Type Detached Single
Property Description
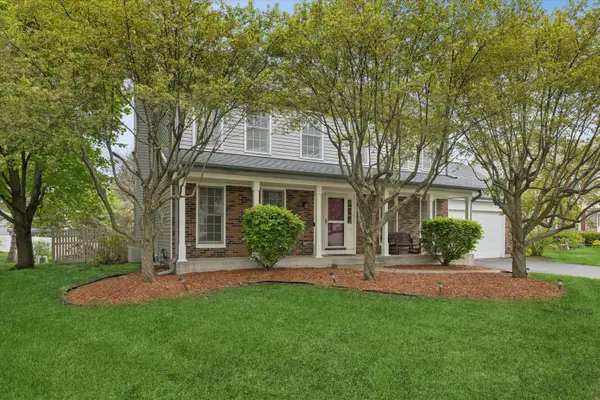
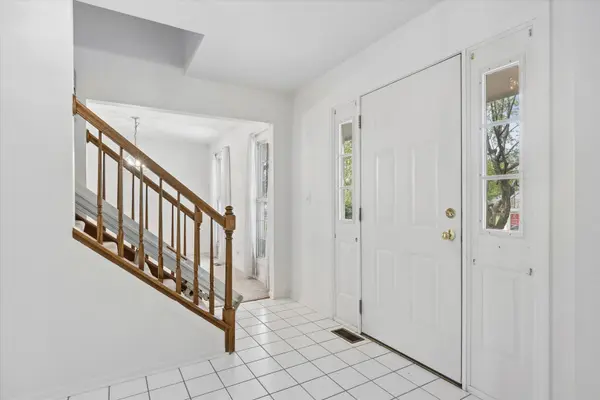
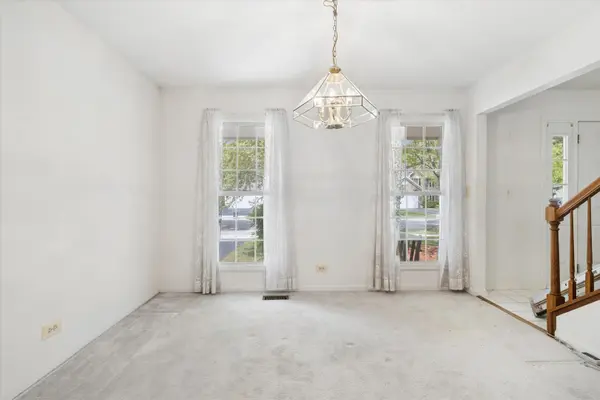
Beautiful opportunity in highly sought-after Willoughby Farms! This traditional two-story home offers great space, solid updates, and is priced below market for the neighborhood, allowing the next owner to add personal touches and cosmetic updates. A welcoming foyer is flanked by formal living and dining rooms, creating a classic and functional layout. The spacious kitchen offers abundant cabinetry, generous counter space, and room for a breakfast table, while opening to the inviting family room with a cozy gas log fireplace. A convenient powder room and direct garage access make everyday living easy, especially when bringing in groceries. The deep garage includes built-in storage shelving plus pull-down attic access for even more storage. Upstairs, you'll find four generously sized bedrooms, including a vaulted primary suite with a large walk-in closet and private bath featuring dual sinks, a soaking tub, and separate shower. The full basement is partially finished and offers excellent additional living space, storage, mechanical room with washer, dryer, utility sink, and a 5th bedroom. Step outside to a fully fenced backyard with private landscaping, a brick paver patio, and storage shed, perfect for relaxing or entertaining. Additional updates include a newer roof (2024), siding (2024), and appliances. With strong curb appeal, a charming front porch, and an excellent location in Willoughby Farms, this home is a fantastic value in Algonquin.
Location
State IL
County Kane
Area Algonquin
Rooms
Basement Finished, Partial
Interior
Interior Features Vaulted Ceiling(s), Walk-In Closet(s)
Heating Natural Gas, Forced Air
Cooling Central Air
Fireplaces Number 1
Fireplaces Type Gas Log
Equipment Water-Softener Owned, CO Detectors, Ceiling Fan(s), Sump Pump, Water Heater-Gas
Fireplace Y
Appliance Range, Microwave, Dishwasher, Refrigerator, Washer, Dryer, Stainless Steel Appliance(s), Water Softener Owned, Humidifier
Laundry In Unit, Sink
Exterior
Garage Spaces 2.0
Community Features Curbs, Sidewalks, Street Lights, Street Paved
Roof Type Asphalt
Building
Building Description Vinyl Siding,Brick, No
Sewer Public Sewer
Water Public
Level or Stories 2 Stories
Structure Type Vinyl Siding,Brick
New Construction false
Schools
Elementary Schools Westfield Community School
Middle Schools Westfield Community School
High Schools H D Jacobs High School
School District 300 , 300, 300
Others
HOA Fee Include Other
Ownership Fee Simple
Special Listing Condition None
Read Less
Want to know what your home might be worth? Contact us for a FREE valuation!

Our team is ready to help you sell your home for the highest possible price ASAP

© 2026 Listings courtesy of MRED as distributed by MLS GRID. All Rights Reserved.
Bought with Iwona Karon of Hometown Real Estate Group LLC
NEARBY SCHOOLS & BUSINESSES

GET MORE INFORMATION