



$450,000
$450,000
For more information regarding the value of a property, please contact us for a free consultation.
6 Cambridge CT Cary, IL 60013
5 Beds
2.5 Baths
3,762 SqFt
Key Details
Sold Price $450,000
Property Type Single Family Home
Sub Type Detached Single
Listing Status Sold
Purchase Type For Sale
Square Footage 3,762 sqft
Price per Sqft $119
Subdivision Greenfields
MLS Listing ID 12634957
Sold Date 06/09/26
Bedrooms 5
Full Baths 2
Half Baths 1
Year Built 1988
Annual Tax Amount $12,224
Tax Year 2024
Lot Dimensions 55x144x102x155
Property Sub-Type Detached Single
Property Description
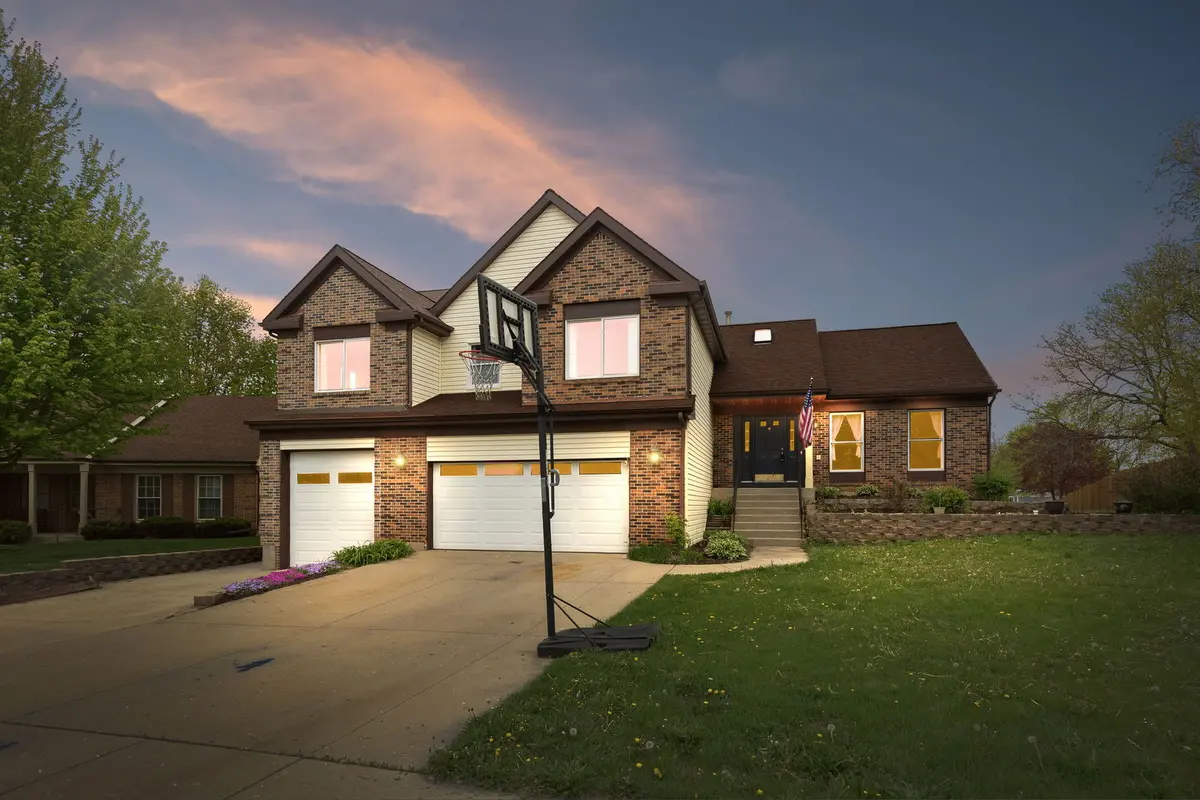
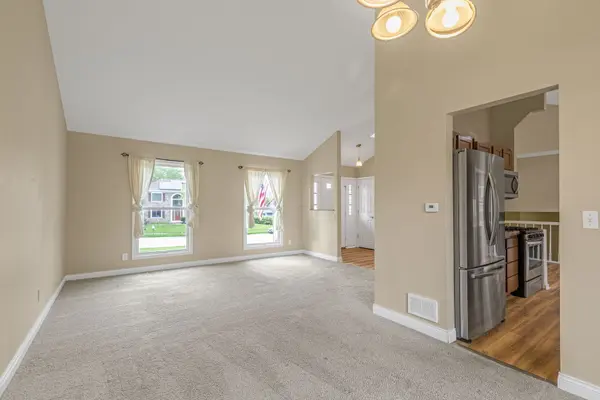
One of a kind 3700+ sq ft remodeled custom quad level home with 5 bedrooms & den or office. Flexible open and spacious floor plan perfect for anyone who is working from home or possible in-law arrangement? The 1st floor has vaulted ceilings in foyer, living room and dining room. You will enjoy a newer kitchen and eating area that overlooks one of the deck areas. A few steps down to Family room with brick fireplace and a bedroom or office. A few steps up to primary bedroom with vaulted ceilings, huge updated bath and walk -in closet with custom organizers. 3 additional bedrooms and office/den area. The multi-purpose areas and basement are waiting for your finishing touches. Some great features include 3 car garage, 1 bay has a10ft ceiling, the other is heated, multiple decks and even a covered area for sitting or a hot tub?, vaulted ceilings and skylights. Newer items include furnace, A/C, water heater, water softener, washer, dryer, sump pumps, ceiling fans and flooring in foyer and kitchen area.
Location
State IL
County Mchenry
Area Cary / Oakwood Hills / Trout Valley
Rooms
Basement Unfinished, Partial
Interior
Interior Features Vaulted Ceiling(s), 1st Floor Bedroom, Walk-In Closet(s)
Heating Natural Gas, Forced Air, Sep Heating Systems - 2+
Cooling Central Air
Fireplaces Number 1
Equipment Water-Softener Owned, Ceiling Fan(s), Sump Pump
Fireplace Y
Appliance Range, Dishwasher, Refrigerator, Washer, Dryer, Disposal, Stainless Steel Appliance(s), Humidifier
Exterior
Garage Spaces 3.0
Building
Building Description Vinyl Siding,Brick, No
Sewer Public Sewer
Water Public
Level or Stories 2 Stories
Structure Type Vinyl Siding,Brick
New Construction false
Schools
School District 26 , 26, 155
Others
HOA Fee Include None
Ownership Fee Simple
Special Listing Condition None
Read Less
Want to know what your home might be worth? Contact us for a FREE valuation!

Our team is ready to help you sell your home for the highest possible price ASAP

© 2026 Listings courtesy of MRED as distributed by MLS GRID. All Rights Reserved.
Bought with Colleen Colombo of Keep It Realty, Ltd
NEARBY SCHOOLS & BUSINESSES

GET MORE INFORMATION