


$575,000
$499,000
15.2%For more information regarding the value of a property, please contact us for a free consultation.
5004 N Tripp AVE Chicago, IL 60630
3 Beds
1.5 Baths
1,419 SqFt
Key Details
Sold Price $575,000
Property Type Single Family Home
Sub Type Detached Single
Listing Status Sold
Purchase Type For Sale
Square Footage 1,419 sqft
Price per Sqft $405
MLS Listing ID 12644956
Sold Date 06/11/26
Style Bungalow
Bedrooms 3
Full Baths 1
Half Baths 1
Year Built 1925
Annual Tax Amount $7,399
Tax Year 2024
Lot Dimensions 31x123
Property Sub-Type Detached Single
Property Description
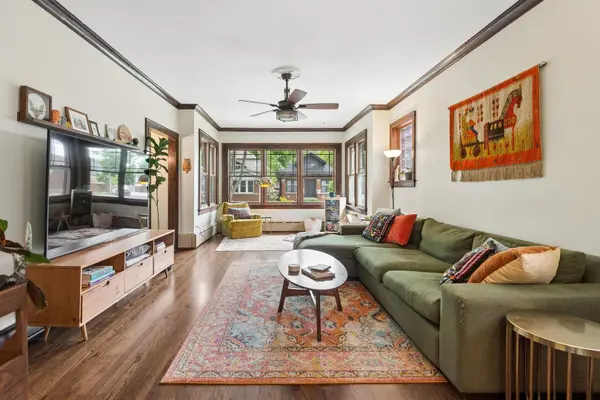
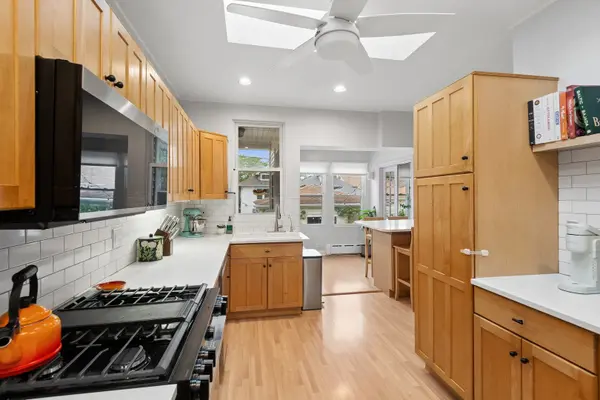
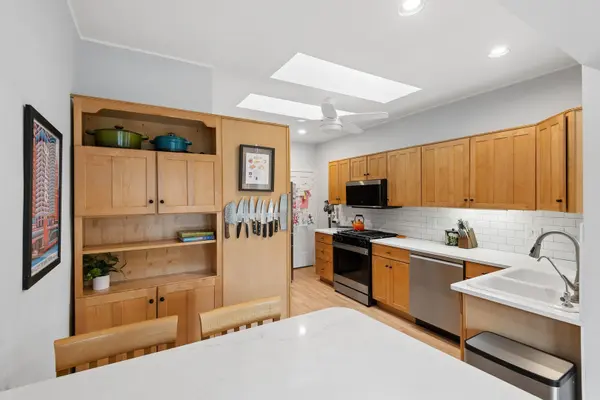
Come see this beautiful and lovingly maintained classic Chicago brick bungalow with 3 bedrooms plus den on the main level, refinished hardwood floors, updated kitchen, and beautiful yard. Approach the iconic bungalow facade and enter the front door to a foyer with large caot closet, oversized living room and sunroom with updated windows and original trim. You'll find one bedroom off of the living room, and once you walk through the traditional dining room you'll find yourself in a hallway that leads to two more bedrooms, a full bath, stairs to the basement, and an entrance to the spacious kitchen. The kitchen has been freshly updated with new lighting, quartz countertops, tile backsplash and all new Samsung appliances, including a Bespoke 4-Door French Door Refrigerator With Beverage Center (IYKYK). It also features skylights, a breakfast bar, a window over the sink and an interior stairwell to the unfinished attic. Continue walking toward the back door to find a convenient drop zone and an office with french doors for an easy WFH space that overlooks a true gardener's oasis in the back yard. The unfinished basement is full size and features a workshop area, laundry, storage, a half bath, and a classic Chicago basement bar and pool table which will convey with the property. Enjoy comfortable living in the generous square footage of the main level, or expand into the unfinished basement and/or attic with ease - the basement has great ceiling height and there is an existing interior stairwell to the attic in the kitchen. Mechanicals and infrastructure are in excellent working order - Boiler 2019 with new pressure tank and pump added in 2025, water heater 2013, copper water main 2026, sewer line replaced 2026.
Location
State IL
County Cook
Area Chi - Albany Park
Rooms
Basement Unfinished, Full
Interior
Heating Natural Gas, Steam, Radiant, Radiator(s)
Cooling Window Unit(s)
Fireplace N
Appliance Dishwasher, Refrigerator, High End Refrigerator, Freezer, Washer, Dryer, Disposal, Stainless Steel Appliance(s), Gas Oven
Exterior
Garage Spaces 2.0
Building
Building Description Brick, No
Sewer Public Sewer
Water Lake Michigan
Level or Stories 1.5 Story
Structure Type Brick
New Construction false
Schools
Elementary Schools Palmer Elementary School
High Schools Taft High School
School District 299 , 299, 299
Others
HOA Fee Include None
Ownership Fee Simple
Special Listing Condition None
Read Less
Want to know what your home might be worth? Contact us for a FREE valuation!

Our team is ready to help you sell your home for the highest possible price ASAP

© 2026 Listings courtesy of MRED as distributed by MLS GRID. All Rights Reserved.
Bought with Stephanie Malmquist of Cross Street Real Estate
NEARBY SCHOOLS & BUSINESSES

GET MORE INFORMATION