


$297,500
$279,900
6.3%For more information regarding the value of a property, please contact us for a free consultation.
1024 Idle Oak Run Dixon, IL 61021
5 Beds
4 Baths
2,900 SqFt
Key Details
Sold Price $297,500
Property Type Single Family Home
Sub Type Detached Single
Listing Status Sold
Purchase Type For Sale
Square Footage 2,900 sqft
Price per Sqft $102
Subdivision Idle Oak
MLS Listing ID 12630868
Sold Date 06/08/26
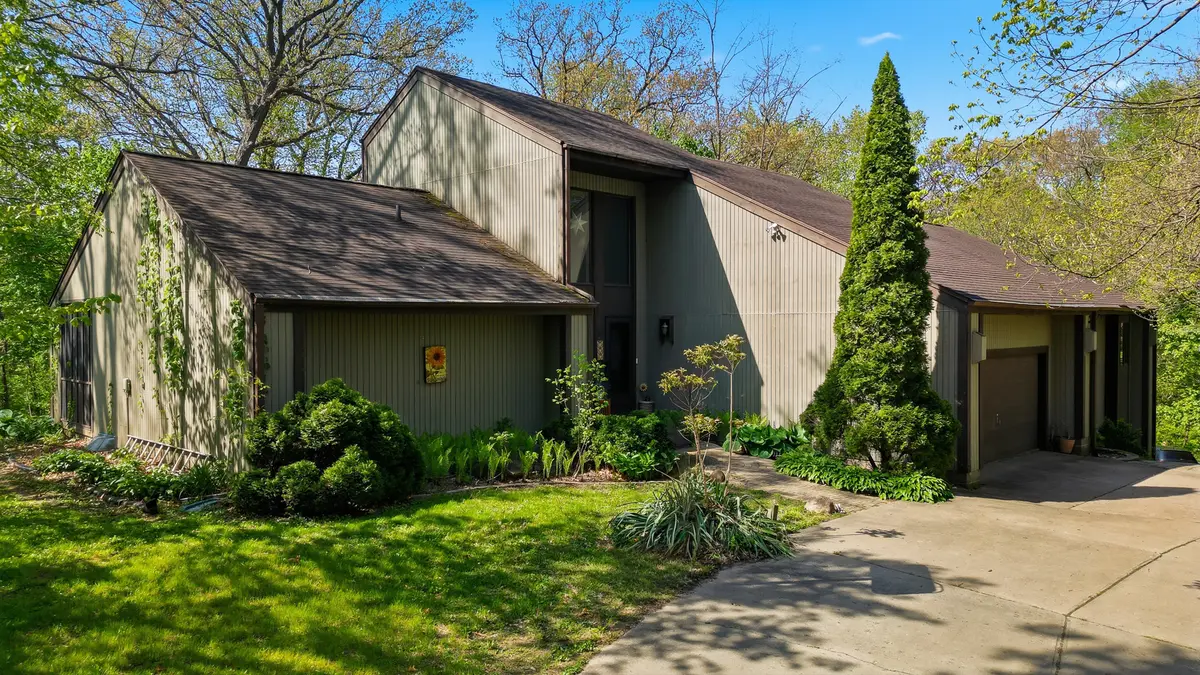
Style Contemporary
Bedrooms 5
Full Baths 4
Year Built 1984
Annual Tax Amount $9,159
Tax Year 2024
Lot Size 1.515 Acres
Lot Dimensions 227X440X180X186X203
Property Sub-Type Detached Single
Property Description
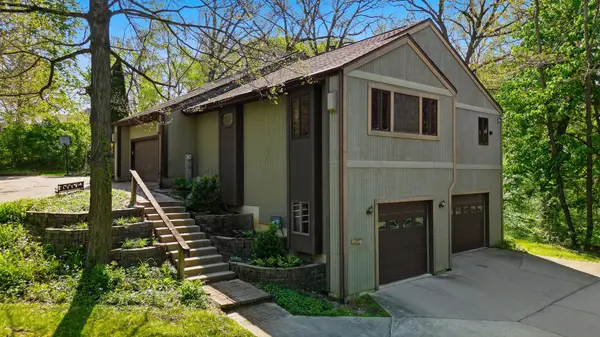
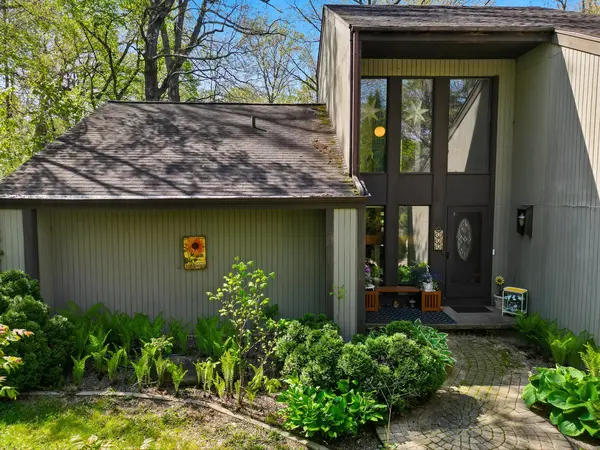
This spacious two-story contemporary home has so much to offer. The main level features a large living room with a cozy fireplace and sliding doors that open to a generously sized deck, perfect for indoor-outdoor entertaining. A functional kitchen features elegant stone countertops and ample workspace, while the separate dining area provides a dedicated space for gatherings. The residence showcases two master suites for ultimate flexibility. The first large master suite on the main level includes a private master bath, a walk-in closet, and a private screened-in porch. An additional master suite is an addition to the original home and offers two walk-in closets, tray ceilings with recessed lighting, and a spa-like master bath equipped with a jet tub and a walk-in shower. Upstairs, you'll find another suite with a spacious bedroom, a full bath, two large closets, and a private balcony, delivering an ideal retreat for guests or family members seeking extra privacy. Storage and parking are generously provided with a two-car attached garage and a total of five dedicated stalls. The property also features two driveways to the home, enhancing convenience and accessibility. Set on a wooded double lot, this home combines serene, natural surroundings with modern comforts and abundant space for living, working, and entertaining.
Location
State IL
County Lee
Area Dixon / Nelson
Rooms
Basement Partially Finished, Full, Walk-Out Access
Interior
Interior Features 1st Floor Bedroom, 1st Floor Full Bath
Heating Natural Gas, Zoned, Radiant Floor
Cooling Central Air
Flooring Hardwood
Fireplaces Number 1
Fireplace Y
Appliance Range, Microwave, Dishwasher, Refrigerator, Washer, Dryer, Disposal, Trash Compactor
Laundry Main Level
Exterior
Exterior Feature Balcony
Garage Spaces 5.0
Roof Type Asphalt
Building
Lot Description Irregular Lot, Wooded
Building Description Frame, No
Sewer Public Sewer
Water Public
Level or Stories 2 Stories
Structure Type Frame
New Construction false
Schools
School District 170 , 170, 170
Others
HOA Fee Include None
Ownership Fee Simple
Special Listing Condition None
Read Less
Want to know what your home might be worth? Contact us for a FREE valuation!

Our team is ready to help you sell your home for the highest possible price ASAP

© 2026 Listings courtesy of MRED as distributed by MLS GRID. All Rights Reserved.
Bought with Jessica Lowry of Re/Max of Rock Valley
NEARBY SCHOOLS & BUSINESSES

GET MORE INFORMATION