


$665,000
$589,900
12.7%For more information regarding the value of a property, please contact us for a free consultation.
444 S Gibbons AVE Arlington Heights, IL 60004
3 Beds
2.5 Baths
2,136 SqFt
Key Details
Sold Price $665,000
Property Type Single Family Home
Sub Type Detached Single
Listing Status Sold
Purchase Type For Sale
Square Footage 2,136 sqft
Price per Sqft $311
Subdivision Stonegate
MLS Listing ID 12619944
Sold Date 06/05/26
Bedrooms 3
Full Baths 2
Half Baths 1
Year Built 1966
Annual Tax Amount $11,305
Tax Year 2024
Lot Size 10,018 Sqft
Lot Dimensions 154x174x20x112
Property Sub-Type Detached Single
Property Description
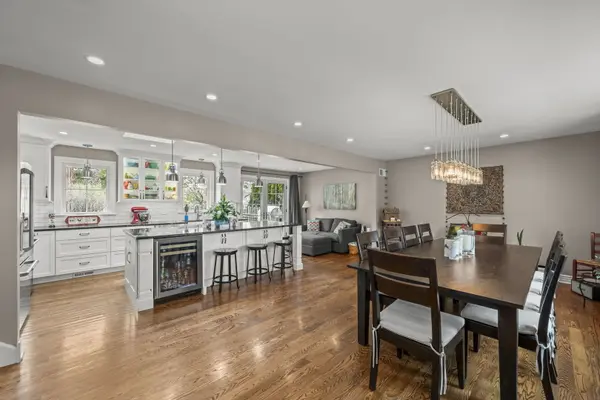
**Highest and Best by Monday April 20 at 5pm** Beautiful STONEGATE home has been updated and maintained and is ready for its next owners! Main floor has been reimagined by removing walls - leaving an EXPANDED KITCHEN with a huge island, a deep bay window, and a spacious dining area - truly the heart of the home! Kitchen has all the bells and whistles - 42" white shaker cabinets, quartz counters, soft close drawers and doors, under cabinet lighting, stainless appliances, seating around the island, and tons of storage! Both the main floor and the 2nd floor have HARDWOOD FLOORS and all three bedrooms are upstairs along with two full baths. The PRIMARY SUITE has three closets and a gorgeous ensuite bath with custom tile, marble topped vanity, and oversized step in glass shower. NEW DOORS throughout - from the interior doors (white six panel doors) to the brand new front door, to the french doors that lead to the backyard. Main and second floor WINDOWS have been replaced and most have cordless light blocking shades. All three bedrooms have ceiling fans. LOWER LEVEL has plenty of space to hang out along with a half bath and laundry. Crawl space has a cement floor and provides additional storage. There is also a MUDROOM off the garage - providing even more storage! The YARD is a whole other living space - professionally designed and curated with native plants to attract pollinators, raised beds for growing fruits and veggies, and a deck off of the kitchen with custom railings and plenty of room for a fire pit and seating. The magnolia provides shade and is truly magical draped with string lights! Yard is FULLY FENCED. While it is still too early in the season to truly appreciate the landscaping, just give it a few more weeks and the yard is going to be an explosion of color and texture - your own personal cutting garden! Evergreen Park right down the block has a playground, basketball court, and baseball field! AWARD-WINNING SCHOOLS in Windsor/South/Prospect. Stonegate is a special neighborhood with year-round holiday, social and sports events, and the proximity to the AH Metra train station and the downtown dining and entertainment district is an amazing bonus! Come make this special home yours today!!
Location
State IL
County Cook
Area Arlington Heights
Rooms
Basement Crawl Space
Interior
Interior Features Built-in Features, Pantry, Quartz Counters
Heating Natural Gas
Cooling Central Air
Flooring Hardwood, Carpet
Fireplace N
Appliance Range, Microwave, Dishwasher, Refrigerator, Washer, Dryer, Stainless Steel Appliance(s), Wine Refrigerator
Laundry Sink
Exterior
Garage Spaces 2.0
Community Features Park, Curbs, Sidewalks, Street Lights, Street Paved
Roof Type Asphalt
Building
Lot Description Landscaped, Garden, Level
Building Description Vinyl Siding,Brick, No
Sewer Public Sewer
Water Lake Michigan
Level or Stories Split Level
Structure Type Vinyl Siding,Brick
New Construction false
Schools
Elementary Schools Windsor Elementary School
Middle Schools South Middle School
High Schools Prospect High School
School District 25 , 25, 214
Others
HOA Fee Include None
Ownership Fee Simple
Special Listing Condition None
Read Less
Want to know what your home might be worth? Contact us for a FREE valuation!

Our team is ready to help you sell your home for the highest possible price ASAP

© 2026 Listings courtesy of MRED as distributed by MLS GRID. All Rights Reserved.
Bought with Lindsey Kaplan of @properties Christie's International Real Estate
NEARBY SCHOOLS & BUSINESSES

GET MORE INFORMATION