


$1,553,500
$1,399,000
11.0%For more information regarding the value of a property, please contact us for a free consultation.
7 S Quincy ST Hinsdale, IL 60521
5 Beds
5.5 Baths
Key Details
Sold Price $1,553,500
Property Type Single Family Home
Sub Type Detached Single
Listing Status Sold
Purchase Type For Sale
MLS Listing ID 12649045
Sold Date 06/01/26
Bedrooms 5
Full Baths 5
Half Baths 1
Year Built 2006
Annual Tax Amount $21,466
Tax Year 2025
Lot Dimensions 50 x 122
Property Sub-Type Detached Single
Property Description
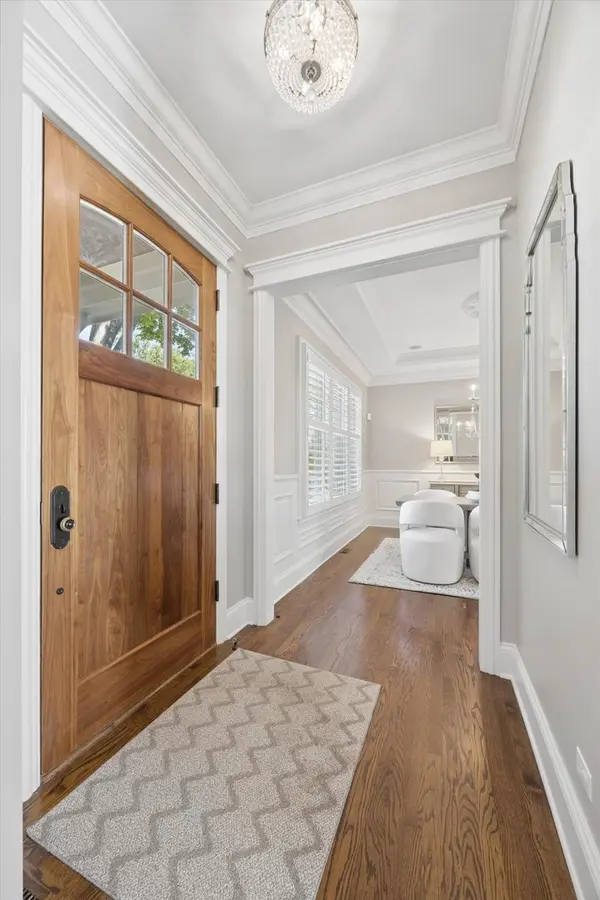
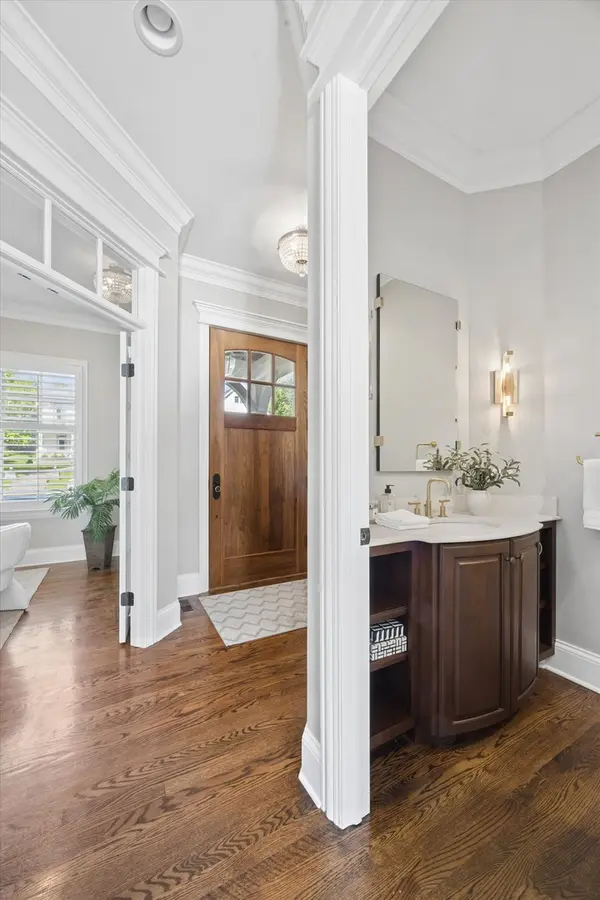
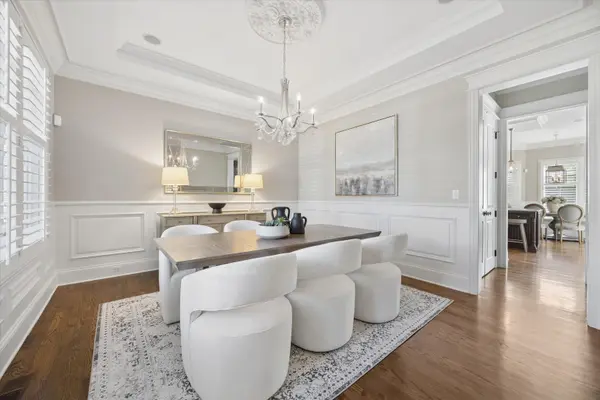
Timeless Nantucket-inspired architecture meets modern luxury in this beautifully crafted cedar and stone residence ideally located on a quiet tree-lined street in Hinsdale. Built by Vine Properties with exceptional attention to detail, this 5-bedroom, 5.1-bath home offers over 3,800 square feet above grade plus a fully finished lower level designed for both everyday living and effortless entertaining. Perfectly positioned within walking distance to Monroe Elementary, Clarendon Hills Middle School, the train and downtown amenities, this home also feeds into nationally acclaimed Hinsdale Central High School. A gracious foyer is flanked by a private office and elegant formal dining room with tray ceiling, extensive millwork and plantation shutters throughout. The heart of the home is the beautifully appointed chef's kitchen featuring custom cabinetry, SubZero refrigerator, double Thermador Professional ovens, Viking gas cooktop with griddle, Bosch dishwasher, oversized island seating and a separate breakfast nook with built-in banquet seating overlooking the backyard. A butler's pantry with beverage refrigerator connects the kitchen and dining room, while the spacious family room is anchored by a stunning stone fireplace and opens seamlessly to the outdoor patio and fully fenced yard. A thoughtfully designed mudroom with custom built-ins and exterior access adds everyday convenience. The second floor offers three spacious ensuite bedrooms including a luxurious primary suite with tray ceiling, hardwood flooring, spa-inspired bath with dual vanities, jetted soaking tub, steam shower with body sprays, natural stone finishes and a generous walk-in closet. A well-equipped laundry room with sink, custom cabinetry and hanging space completes the level. The finished third floor provides exceptional flexibility with a large bonus room currently used as a bedroom, with a full bath and additional storage. The fully finished lower level expands the home's living space with a large recreation room, second fireplace, private bedroom or office behind French doors and a full bath including a shower with bench seating. Additional highlights include hardwood floors throughout the main and second levels, whole house speaker system, central vacuum, Generac generator, dual water heaters, and a detached two-car garage. A rare opportunity to own a beautifully maintained luxury home in one of Hinsdale's most sought-after locations.
Location
State IL
County Dupage
Area Hinsdale
Rooms
Basement Finished, Full
Interior
Interior Features Built-in Features, Walk-In Closet(s)
Heating Natural Gas, Forced Air
Cooling Central Air
Flooring Hardwood
Fireplaces Number 2
Fireplaces Type Gas Log, Gas Starter
Equipment Water-Softener Owned, Central Vacuum, Security System, Intercom, Ceiling Fan(s), Fan-Attic Exhaust, Sump Pump, Air Purifier, Radon Mitigation System, Generator, Multiple Water Heaters
Fireplace Y
Appliance Double Oven, Microwave, Dishwasher, High End Refrigerator, Washer, Dryer, Disposal, Wine Refrigerator, Range Hood, Water Softener, Gas Cooktop, Humidifier
Laundry Upper Level, Gas Dryer Hookup, Sink
Exterior
Garage Spaces 2.0
Roof Type Asphalt
Building
Building Description Cedar,Stone, No
Sewer Public Sewer
Water Lake Michigan
Level or Stories 3 Stories
Structure Type Cedar,Stone
New Construction false
Schools
Elementary Schools Monroe Elementary School
Middle Schools Clarendon Hills Middle School
High Schools Hinsdale Central High School
School District 181 , 181, 86
Others
HOA Fee Include None
Ownership Fee Simple
Special Listing Condition None
Read Less
Want to know what your home might be worth? Contact us for a FREE valuation!

Our team is ready to help you sell your home for the highest possible price ASAP

© 2026 Listings courtesy of MRED as distributed by MLS GRID. All Rights Reserved.
Bought with Anne Otzen of @properties Christie's International Real Estate
NEARBY SCHOOLS & BUSINESSES

GET MORE INFORMATION