




$500,000
$500,000
For more information regarding the value of a property, please contact us for a free consultation.
816 Colchester DR Oswego, IL 60543
3 Beds
3.5 Baths
2,626 SqFt
Key Details
Sold Price $500,000
Property Type Single Family Home
Sub Type Detached Single
Listing Status Sold
Purchase Type For Sale
Square Footage 2,626 sqft
Price per Sqft $190
Subdivision The Villas At Southbury Village
MLS Listing ID 12629232
Sold Date 05/29/26
Bedrooms 3
Full Baths 3
Half Baths 1
HOA Fees $150/mo
Year Built 2006
Annual Tax Amount $10,936
Tax Year 2024
Lot Dimensions 65 X 125
Property Sub-Type Detached Single
Property Description
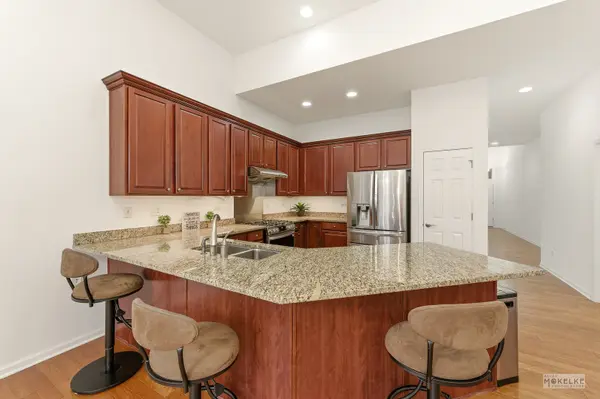
Another Stunning Southbury home! Experience active adult living in this move-in-ready home with fresh paint and elegant finishes. This gorgeous home featuring a sun-drenched first-floor office behind classic French doors and a chef's kitchen boasting hardwood floors, granite countertops, stainless steel appliances, and abundant cabinetry that flows seamlessly into the breakfast area and a dramatic great room with architectural ceilings and a cozy fireplace. The main-level primary suite-a true sanctuary with vaulted ceilings, walk in closet and a spa-inspired luxury bath featuring a custom-tiled shower with body jets and a soaking tub. The upstairs features a huge open loft, 2nd full bath & 2nd spacious bedroom. Head downstairs to a finished basement complete with an expansive family room/recreation area, dry bar and wine cellar area, 3rd bedroom & 3rd full bath. The outdoors beckon with a paver brick patio and lush landscaping overlooking serene pond views. 1yr HWA home Warranty provided for buyer peace of mind! Nestled in a premier 55+ maintenance free community, you'll enjoy resort-style amenities including pickleball, multiple pools, and a vibrant clubhouse, all just minutes from the area's best shopping and dining. Welcome Home!
Location
State IL
County Kendall
Area Oswego
Body of Water DUNHILL
Rooms
Basement Finished, Full
Interior
Interior Features Vaulted Ceiling(s), Cathedral Ceiling(s), Dry Bar, 1st Floor Bedroom, 1st Floor Full Bath, Built-in Features, Walk-In Closet(s)
Heating Natural Gas, Forced Air
Cooling Central Air
Flooring Hardwood
Fireplaces Number 1
Fireplaces Type Wood Burning, Gas Starter
Equipment Water-Softener Owned, Ceiling Fan(s), Sump Pump, Backup Sump Pump;
Fireplace Y
Appliance Range, Dishwasher, Refrigerator, Washer, Dryer, Disposal, Stainless Steel Appliance(s), Range Hood, Humidifier
Laundry Main Level, Sink
Exterior
Garage Spaces 2.0
Community Features Clubhouse, Park, Pool, Tennis Court(s), Lake, Curbs, Sidewalks, Street Lights, Street Paved
Roof Type Asphalt
Building
Lot Description Landscaped
Building Description Vinyl Siding,Brick, No
Sewer Public Sewer
Water Public
Level or Stories 1 Story
Structure Type Vinyl Siding,Brick
New Construction false
Schools
Elementary Schools Southbury Elementary School
Middle Schools Traughber Junior High School
High Schools Oswego High School
School District 308 , 308, 308
Others
HOA Fee Include Clubhouse,Exercise Facilities,Pool,Lawn Care,Snow Removal
Ownership Fee Simple w/ HO Assn.
Special Listing Condition Home Warranty
Read Less
Want to know what your home might be worth? Contact us for a FREE valuation!

Our team is ready to help you sell your home for the highest possible price ASAP

© 2026 Listings courtesy of MRED as distributed by MLS GRID. All Rights Reserved.
Bought with Yvonne Washington of Baird & Warner
NEARBY SCHOOLS & BUSINESSES

GET MORE INFORMATION