


$925,000
$950,000
2.6%For more information regarding the value of a property, please contact us for a free consultation.
5033 W Winona ST Chicago, IL 60630
5 Beds
4 Baths
3,300 SqFt
Key Details
Sold Price $925,000
Property Type Single Family Home
Sub Type Detached Single
Listing Status Sold
Purchase Type For Sale
Square Footage 3,300 sqft
Price per Sqft $280
MLS Listing ID 12608944
Sold Date 05/28/26
Bedrooms 5
Full Baths 4
Year Built 2017
Annual Tax Amount $11,792
Tax Year 2023
Lot Size 4,007 Sqft
Lot Dimensions 31.75 X 126
Property Sub-Type Detached Single
Property Description
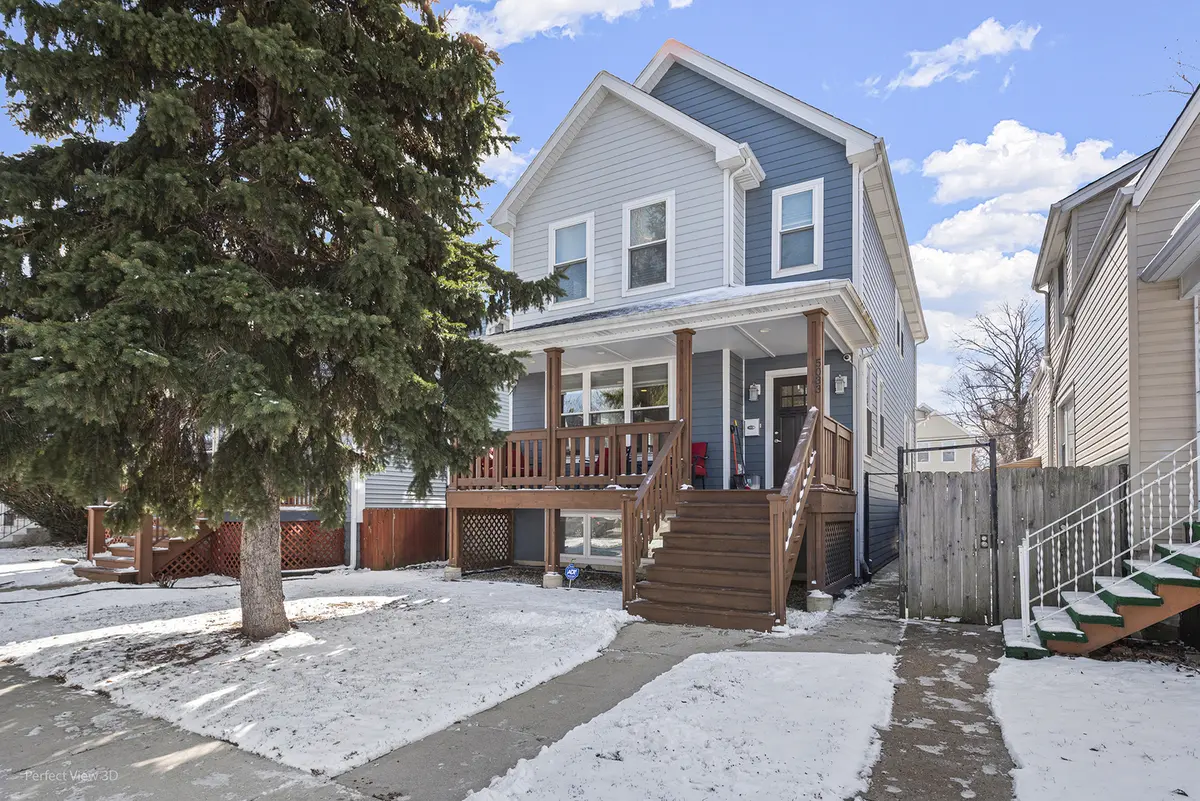
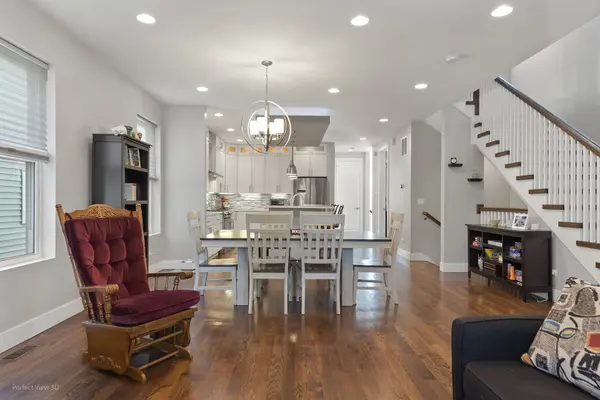
Welcome to this beautifully appointed 5bedroom, 4fullbath home offering exceptional space, timeless design, and modern technology, all perfectly situated on a quiet, low traffic cul-de-sac in sought after Jefferson Park. Designed for both comfort and style, this sun filled residence features a gorgeous open concept main floor highlighted by warm hardwood floors, a gas fireplace with custom mantel, designer lighting, and an open staircase that creates a seamless flow ideal for everyday living and entertaining. The chef's kitchen is truly the heart of the home, showcasing Bosch stainless steel appliances, classic shaker cabinetry, quartz countertops, a mosaic tile backsplash, and a generous center island with breakfast bar seating-perfect for casual meals or hosting gatherings. A main floor guest bedroom and full bath add flexibility, ideal for visitors, multigenerational living, or a home office. Upstairs, the sunny primary suite offers a private retreat with a spa bath featuring a frameless glass shower, designer tile, dual vanities, and a skylight. Two additional bedrooms, a full bath with tub, and a dedicated laundry room complete the upper level. The finished lower level elevates the home even further with impressive 13' ceiling heights, a spacious recreation room with wet bar and wine fridge, plus a fifth bedroom and full bath-perfect for guests, teens, or extended living. Outdoors, enjoy your own private patio, ideal for relaxing or entertaining. Additional highlights include a custom built, auto enthusiast's dream garage with epoxy flooring, abundant storage, and upgraded lighting. State-of-the-art security system, custom closets throughout, automatic shades in the family room, two zone HVAC with smart thermostats, and expandable smart Hue lighting in bedrooms and exterior-making this a truly move-in-ready, meticulously maintained home. Everyday convenience is unmatched, with nearby grocery stores, cafes, and locally loved restaurants along Foster and Lawrence Avenues, plus multiple neighborhood parks and green spaces just minutes away. The area is notably walkable for a residential setting and offers easy access to CTA bus routes and the Jefferson Park Transit Center, providing both Blue Line and Metra service for effortless commuting downtown or to O'Hare. Families will appreciate the home's close proximity to Beaubien Elementary School (PK8), located just a short walk away and widely regarded for its strong academics, active parent community, and welcoming neighborhood environment. High school students are typically served by William Howard Taft High School, rated in the upper tier of Chicago Public Schools A rare opportunity to own a thoughtfully designed, technology forward home offering exceptional space, natural light, privacy, and connectivity-this Jefferson Park gem truly checks every box. Check out the 3-D Tour and FACT SHEET (5033 WINONA AT A GLANCE) 1st showings 4/11/2026
Location
State IL
County Cook
Area Chi - Forest Glen
Rooms
Basement Finished, Full
Interior
Interior Features Wet Bar, 1st Floor Bedroom, 1st Floor Full Bath, Walk-In Closet(s)
Heating Natural Gas, Forced Air, Zoned
Cooling Central Air, Zoned
Flooring Hardwood
Fireplaces Number 1
Fireplaces Type Gas Log, Gas Starter
Equipment Security System, CO Detectors, Ceiling Fan(s), Sump Pump
Fireplace Y
Appliance Range, Microwave, Dishwasher, Refrigerator, Washer, Dryer, Disposal, Stainless Steel Appliance(s), Wine Refrigerator
Laundry Upper Level
Exterior
Garage Spaces 2.0
Community Features Park, Curbs, Sidewalks, Street Lights, Street Paved
Roof Type Asphalt
Building
Building Description Other, No
Sewer Public Sewer
Water Public
Level or Stories 2 Stories
Structure Type Other
New Construction false
Schools
Elementary Schools Beaubien Elementary School
High Schools William Howard Taft High School
School District 299 , 299, 299
Others
HOA Fee Include None
Ownership Fee Simple
Special Listing Condition None
Read Less
Want to know what your home might be worth? Contact us for a FREE valuation!

Our team is ready to help you sell your home for the highest possible price ASAP

© 2026 Listings courtesy of MRED as distributed by MLS GRID. All Rights Reserved.
Bought with Grace Castillo of Baird & Warner
NEARBY SCHOOLS & BUSINESSES

GET MORE INFORMATION