



$851,000
$850,000
0.1%For more information regarding the value of a property, please contact us for a free consultation.
2243 Aster CT Naperville, IL 60565
4 Beds
3.5 Baths
3,591 SqFt
Key Details
Sold Price $851,000
Property Type Single Family Home
Sub Type Detached Single
Listing Status Sold
Purchase Type For Sale
Square Footage 3,591 sqft
Price per Sqft $236
Subdivision Walnut Hill
MLS Listing ID 12556017
Sold Date 05/26/26
Bedrooms 4
Full Baths 3
Half Baths 1
HOA Fees $4/ann
Year Built 1987
Annual Tax Amount $16,993
Tax Year 2024
Lot Size 0.290 Acres
Lot Dimensions 87 X 143
Property Sub-Type Detached Single
Property Description
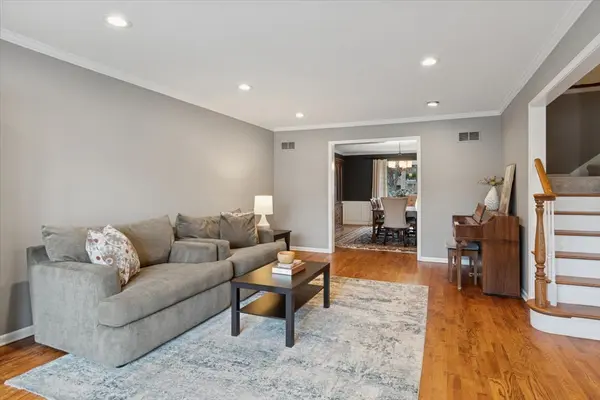
Tucked away on a quiet cul-de-sac, this home sits on a beautifully landscaped .29-acre lot and offers approximately 3,600 square feet of living space. This brick-front home in Walnut Hill combines space, updates, and an unbeatable location. A circular cement drive and a covered front porch create striking curb appeal and a warm welcome. Inside, rich wood floors run throughout the first floor, and dual staircases that enhance both function and flow. The updated kitchen features an island with seating, pantry storage, and opens seamlessly to the spacious family room - an ideal layout for everyday living and entertaining. The family room is filled with natural light from skylights overhead, showcasing vaulted ceilings and a dramatic floor-to-ceiling fireplace flanked by built-ins. A private first-floor office offers the perfect work-from-home space. The generous dining room connects to the living room, creating effortless space for hosting holidays and special gatherings. Upstairs, a versatile loft provides flexible living space for a second family room, study area, or play space. The primary suite features a walk-in closet and an updated bath with dual sinks, soaking tub, and separate walk-in shower. Three additional spacious bedrooms share a hall bath with dual sinks. Brand new carpet throughout the upper level adds a fresh finishing touch. The full, finished basement extends the living space even further, offering a large rec room, an additional flex room ideal for a home gym, playroom, or office, plus a full bath. Beautiful backyard is fully fenced with mature trees and professional landscaping. A large deck provides the perfect setting for entertaining, and a generous storage shed offers added convenience for lawn and garden equipment. Located in highly acclaimed Naperville School District 203 - River Woods Elementary, Madison Junior High, and Naperville Central High School, and just a short walk to Whalon Lake with miles of walking, running, and biking paths, kayaking, fishing, and a popular dog park. This home truly offers space, comfort, and location - welcome home!
Location
State IL
County Will
Area Naperville
Rooms
Basement Finished, Partial
Interior
Interior Features Cathedral Ceiling(s), Wet Bar, Walk-In Closet(s)
Heating Natural Gas, Forced Air
Cooling Central Air
Flooring Hardwood
Fireplaces Number 1
Fireplaces Type Wood Burning, Attached Fireplace Doors/Screen, Gas Log
Equipment Intercom, CO Detectors, Ceiling Fan(s), Radon Mitigation System
Fireplace Y
Appliance Range, Microwave, Dishwasher, Refrigerator
Laundry Main Level
Exterior
Garage Spaces 2.0
Community Features Sidewalks, Street Lights, Street Paved
Roof Type Asphalt
Building
Lot Description Cul-De-Sac, Wooded
Building Description Vinyl Siding,Brick, No
Sewer Public Sewer
Water Lake Michigan
Level or Stories 2 Stories
Structure Type Vinyl Siding,Brick
New Construction false
Schools
Elementary Schools River Woods Elementary School
Middle Schools Madison Junior High School
High Schools Naperville Central High School
School District 203 , 203, 203
Others
HOA Fee Include None
Ownership Fee Simple
Special Listing Condition None
Read Less
Want to know what your home might be worth? Contact us for a FREE valuation!

Our team is ready to help you sell your home for the highest possible price ASAP

© 2026 Listings courtesy of MRED as distributed by MLS GRID. All Rights Reserved.
Bought with Keith McMahon of Compass
NEARBY SCHOOLS & BUSINESSES

GET MORE INFORMATION