



$550,000
$569,900
3.5%For more information regarding the value of a property, please contact us for a free consultation.
1609 Kassen AVE Mahomet, IL 61853
5 Beds
3.5 Baths
2,790 SqFt
Key Details
Sold Price $550,000
Property Type Single Family Home
Sub Type Detached Single
Listing Status Sold
Purchase Type For Sale
Square Footage 2,790 sqft
Price per Sqft $197
MLS Listing ID 12634208
Sold Date 05/12/26
Style Traditional
Bedrooms 5
Full Baths 3
Half Baths 1
HOA Fees $14/ann
Year Built 2016
Annual Tax Amount $9,049
Tax Year 2024
Lot Size 10,454 Sqft
Lot Dimensions 133x80
Property Sub-Type Detached Single
Property Description
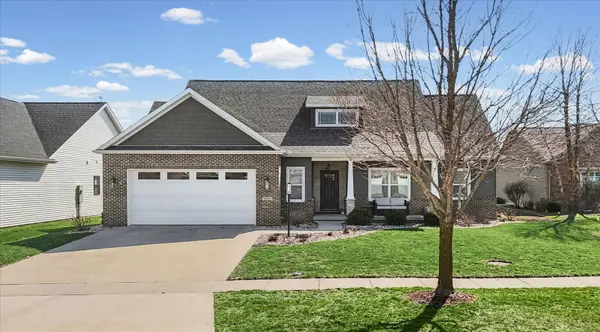
This is not your average home... this is a true showcase of design, detail, and intentional textures, positioned in one of Mahomet's most desirable neighborhoods. Positioned in the highly sought-after Conway Farms subdivision, this exceptional custom-built 1.5-story Craftsman home offers nearly 4600 square feet of elevated living, set on a premium lot backing to peaceful prairie grass and tree-lined views with no rear neighbors. This home delivers a rare combination of lifestyle, design, and long-term value. Inside, the home immediately sets itself apart with a striking blend of high-end finishes and layered textures that create warmth, depth, and a truly custom feel throughout. The main level features an expansive, highly functional layout with the primary suite and two additional bedrooms, including a flexible office space. The primary suite is a statement of its own with color-drenched walls, architectural detail, and a spa-inspired ensuite featuring a soaking tub, walk-in shower, and dual vanities. The kitchen is a centerpiece, outfitted with custom cabinetry, tile backsplash, exhaust hood, pantry, and Amish-built floating shelves that carry seamlessly into the living room, where the textures and finishes continue to elevate the space. Shiplap-accented hallways and thoughtfully curated materials reinforce the home's attention to detail at every turn. Upstairs, two oversized bedrooms are connected by a central loft, creating a second living space ideal for separation and flexibility. The finished basement adds another 1,800 square feet of usable space, complete with a kitchenette, bar, multiple recreation areas including a golf simulator setup, theater space, half bath, and ample storage. Outdoor living is just as impressive, with an oversized paver patio, covered pergola, built-in fire feature, and private basketball court, all designed to extend the living experience while taking full advantage of the natural setting. Solar already installed for energy efficiency and long-term savings
Location
State IL
County Champaign
Area Western Champaign County / Piatt & Mcclean Counties
Rooms
Basement Finished, Full
Interior
Interior Features Wet Bar, 1st Floor Bedroom, 1st Floor Full Bath, Walk-In Closet(s), Open Floorplan
Heating Natural Gas, Forced Air
Cooling Central Air
Flooring Hardwood
Fireplaces Number 1
Fireplaces Type Gas Log
Equipment Sump Pump
Fireplace Y
Appliance Range, Dishwasher, Refrigerator, Range Hood
Laundry Main Level
Exterior
Exterior Feature Fire Pit
Garage Spaces 2.0
Community Features Curbs, Sidewalks, Street Paved
Roof Type Asphalt
Building
Lot Description Common Grounds, Backs to Public GRND, Backs to Open Grnd, Backs to Trees/Woods, Views
Building Description Vinyl Siding, No
Sewer Public Sewer
Water Public
Level or Stories 1.5 Story
Structure Type Vinyl Siding
New Construction false
Schools
Elementary Schools Mahomet Elementary School
Middle Schools Mahomet Junior High School
High Schools Mahomet-Seymour High School
School District 3 , 3, 3
Others
HOA Fee Include None
Ownership Fee Simple
Special Listing Condition None
Read Less
Want to know what your home might be worth? Contact us for a FREE valuation!

Our team is ready to help you sell your home for the highest possible price ASAP

© 2026 Listings courtesy of MRED as distributed by MLS GRID. All Rights Reserved.
Bought with Alisa Demarco of Coldwell Banker R.E. Group
NEARBY SCHOOLS & BUSINESSES

GET MORE INFORMATION