



$345,000
$345,000
For more information regarding the value of a property, please contact us for a free consultation.
18276 Murphy CIR Tinley Park, IL 60487
2 Beds
2 Baths
1,800 SqFt
Key Details
Sold Price $345,000
Property Type Condo
Sub Type Condo
Listing Status Sold
Purchase Type For Sale
Square Footage 1,800 sqft
Price per Sqft $191
Subdivision Heritage Club Villas
MLS Listing ID 12546096
Sold Date 03/11/26
Bedrooms 2
Full Baths 2
HOA Fees $250/mo
Rental Info No
Year Built 2002
Annual Tax Amount $5,807
Tax Year 2024
Lot Dimensions common
Property Sub-Type Condo
Property Description
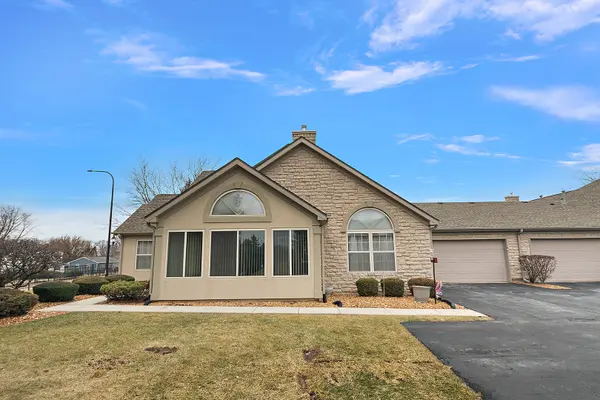
Welcome to Heritage Club Villas. One of Tinley Park's finest and beautifully maintained 55+ communities. This sought after RANCH offers generous room sizes, abundant cabinetry and closet space, as well as two full bathrooms designed for comfortable, easy living. The open floor plan features high vaulted ceilings throughout, creating a bright and airy atmosphere. The living room is anchored by a cozy fireplace, perfect for relaxing or entertaining. A large Florida style sunroom provides the ideal space to unwind while enjoying peaceful views of the meticulously kept grounds. Attached, heated, 2-car garage. Residents enjoy an active outdoor lifestyle at the clubhouse with a heated pool, exercise facilities, and social activities. The community is ideally located near expressways I80, I355, and I57, along with nearby walking paths for daily enjoyment. Loyola Medicine is conveniently located around the corner. Shopping options are plentiful, ranging from major retail chains at Orland Park Mall to charming local boutiques, pharmacies, dining, and eateries. The community is pet friendly and welcomes one furry companion under 40 pounds. HOA fees cover snow removal, lawn care, and professional grounds maintenance, allowing residents to enjoy a carefree lifestyle year round. This home combines comfort, convenience, and an active adult lifestyle in a prime Tinley Park location.
Location
State IL
County Cook
Area Tinley Park
Body of Water ranch
Rooms
Basement None
Interior
Interior Features Vaulted Ceiling(s), 1st Floor Bedroom, 1st Floor Full Bath, Storage, Walk-In Closet(s), Open Floorplan
Heating Natural Gas, Forced Air
Cooling Central Air
Fireplaces Number 1
Fireplaces Type Attached Fireplace Doors/Screen, Gas Log, Gas Starter
Equipment CO Detectors, Ceiling Fan(s)
Fireplace Y
Appliance Range, Microwave, Dishwasher, Refrigerator, Washer, Dryer, Disposal
Laundry Main Level, Washer Hookup, In Unit
Exterior
Garage Spaces 2.0
Amenities Available Exercise Room, Party Room, Pool
Roof Type Asphalt
Building
Lot Description Common Grounds
Building Description Stucco,Stone, No
Story 1
Sewer Public Sewer
Water Lake Michigan
Structure Type Stucco,Stone
New Construction false
Schools
Elementary Schools Christa Mcauliffe School
Middle Schools Prairie View Middle School
High Schools Victor J Andrew High School
School District 140 , 140, 230
Others
HOA Fee Include Insurance,Clubhouse,Exercise Facilities,Pool,Exterior Maintenance,Lawn Care,Snow Removal
Ownership Condo
Special Listing Condition None
Pets Allowed Cats OK, Dogs OK
Read Less
Want to know what your home might be worth? Contact us for a FREE valuation!

Our team is ready to help you sell your home for the highest possible price ASAP

© 2026 Listings courtesy of MRED as distributed by MLS GRID. All Rights Reserved.
Bought with Mike McCatty of Century 21 Circle
NEARBY SCHOOLS & BUSINESSES

GET MORE INFORMATION