




$416,000
$419,990
1.0%For more information regarding the value of a property, please contact us for a free consultation.
52 Red Tail DR Hawthorn Woods, IL 60047
2 Beds
2 Baths
1,620 SqFt
Key Details
Sold Price $416,000
Property Type Townhouse
Sub Type Townhouse-Ranch
Listing Status Sold
Purchase Type For Sale
Square Footage 1,620 sqft
Price per Sqft $256
Subdivision The Villas At Hawthorn Woods Country Club
MLS Listing ID 12533607
Sold Date 02/24/26
Bedrooms 2
Full Baths 2
HOA Fees $830/mo
Year Built 2025
Tax Year 2022
Lot Dimensions 36 X 108
Property Sub-Type Townhouse-Ranch
Property Description
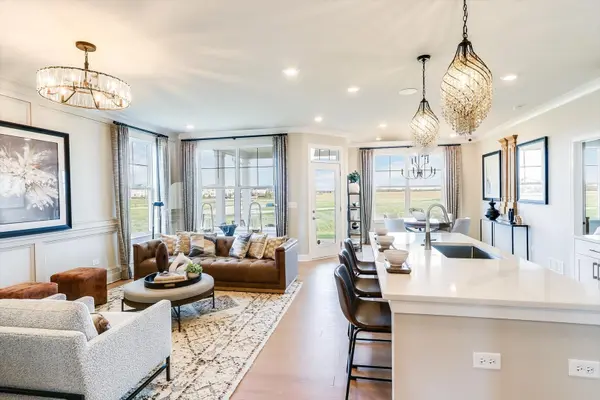
*QUICK DELIVERY with a Below Market Interest Rate Available for Qualified Buyers* The Ballard plan is a versatile and stylish single-story home, offering 1,620 square feet of thoughtfully designed living space. With 2 bedrooms, 2 baths, and an oversized 2-car garage, this layout blends functionality and comfort, making it ideal for a variety of lifestyles. The open-concept layout features a modern kitchen with a central island 42" White cabinets providing soft close doors and drawers with convenient role out shelves and stunning Carrera Lumos Quartz countertops, connecting seamlessly to the family room and dining area-perfect for gatherings or everyday living. The kitchen is equipped with stainless steel GE appliances, including the refrigerator. The owner's suite serves as a private retreat, complete with a spacious walk-in closet, and an en-suite bathroom. The second bedroom, conveniently located near the front of the home, offers flexibility for guests or a home office. A well-designed mudroom, laundry area with included washer and dryer, and additional storage space complete the floorplan, ensuring all your practical needs are met. Exterior living has be enhanced with the addiction of the covered extended patio to this home's backyard oasis. There's so much to love about the Ballard floorplan; contact our team to learn more! Broker must be present at clients first visit to any M/I Homes community. $402 required monthly dues for social membership and an initiation of $2,000. Lot 8001 *Photos are of a similar home, not subject home*
Location
State IL
County Lake
Area Hawthorn Woods / Lake Zurich / Kildeer / Long Gro
Body of Water BALLARD-COS
Rooms
Basement None
Interior
Heating Natural Gas
Cooling Central Air
Fireplaces Number 1
Fireplace Y
Appliance Range, Microwave, Dishwasher, Refrigerator, Washer, Dryer
Laundry Gas Dryer Hookup, In Unit
Exterior
Garage Spaces 2.0
Amenities Available Patio, Public Bus
Roof Type Asphalt
Building
Building Description Brick,Other, No
Story 1
Sewer Public Sewer
Water Public
Structure Type Brick,Other
New Construction true
Schools
Elementary Schools Fremont Elementary School
Middle Schools Fremont Middle School
High Schools Mundelein Cons High School
School District 79 , 79, 120
Others
HOA Fee Include Lawn Care,Snow Removal,Other
Ownership Fee Simple w/ HO Assn.
Special Listing Condition None
Pets Allowed Cats OK, Dogs OK
Read Less
Want to know what your home might be worth? Contact us for a FREE valuation!

Our team is ready to help you sell your home for the highest possible price ASAP

© 2026 Listings courtesy of MRED as distributed by MLS GRID. All Rights Reserved.
Bought with Lena Bondar of @properties Christie's International Real Estate
NEARBY SCHOOLS & BUSINESSES

GET MORE INFORMATION