




$290,500
$289,000
0.5%For more information regarding the value of a property, please contact us for a free consultation.
679 BARLINA RD Crystal Lake, IL 60014
2 Beds
2 Baths
1,797 SqFt
Key Details
Sold Price $290,500
Property Type Townhouse
Sub Type Townhouse-2 Story
Listing Status Sold
Purchase Type For Sale
Square Footage 1,797 sqft
Price per Sqft $161
Subdivision Parkview Estates
MLS Listing ID 12526704
Sold Date 02/02/26
Bedrooms 2
Full Baths 2
HOA Fees $298/mo
Rental Info No
Year Built 1995
Annual Tax Amount $5,135
Tax Year 2024
Lot Dimensions 27 X 64
Property Sub-Type Townhouse-2 Story
Property Description
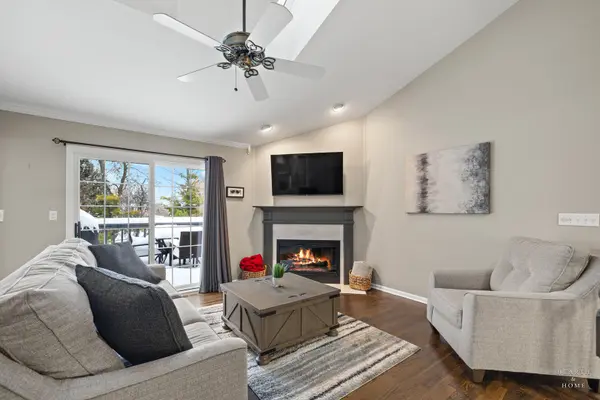
Welcome home to 679 Barlina Rd, a bright and beautifully maintained 2-bed, 2-bath townhome the highly sought after Parkview Estates. This townhome is tucked away in a quiet cul-de-sac just minutes from parks, shopping, and Crystal Lake's vibrant downtown. Step inside to an inviting open-concept living area featuring soaring ceilings, gorgeous hardwood floors, and a cozy gas log fireplace-perfect for relaxing nights in or effortless entertaining. Large windows, and skylights, fill the space with natural light, highlighting the home's warm finishes. The Stunning White and Stainless-Steel kitchen was just updated in 2022! The kitchen has wonderful table space and also walks out to a large deck area that soaks in beautiful, private nature views! The private master suite offers a jetted soaking tub with separate shower, and double vanity sinks, and private water closet. The master closet is extraordinarily large! Outside of the master suite there is a loft area that can be used as an office, exercise area, playroom etc. Enjoy the lower level that features a large family room that walks out to the backyard! The floor is heated porcelain tile! You will also find a comfortable second bedroom, a 2nd full bathroom, large laundry room, and lots of storage! Additional perks include an attached garage, low-maintenance living, and a serene setting within a beautifully kept community. Love where you live!
Location
State IL
County Mchenry
Area Crystal Lake / Lakewood / Prairie Grove
Body of Water CUSTOM UNIT
Rooms
Basement Finished, Full, Walk-Out Access
Interior
Interior Features Cathedral Ceiling(s), In-Law Floorplan, Walk-In Closet(s)
Heating Natural Gas, Forced Air, Radiant Floor
Cooling Central Air
Flooring Hardwood
Fireplaces Number 1
Fireplaces Type Gas Log, Gas Starter
Equipment TV-Cable, CO Detectors, Ceiling Fan(s)
Fireplace Y
Appliance Range, Microwave, Dishwasher, Refrigerator, Disposal, Stainless Steel Appliance(s), Cooktop, Range Hood, Humidifier
Laundry Washer Hookup, Gas Dryer Hookup
Exterior
Garage Spaces 2.0
Roof Type Asphalt
Building
Lot Description Common Grounds, Landscaped, Mature Trees
Building Description Aluminum Siding,Vinyl Siding,Clad Trim, No
Story 2
Sewer Public Sewer
Water Public
Structure Type Aluminum Siding,Vinyl Siding,Clad Trim
New Construction false
Schools
Elementary Schools South Elementary School
Middle Schools Lundahl Middle School
High Schools Crystal Lake South High School
School District 47 , 47, 155
Others
HOA Fee Include Parking,Insurance,Exterior Maintenance,Lawn Care,Scavenger,Snow Removal
Ownership Fee Simple w/ HO Assn.
Special Listing Condition None
Pets Allowed Cats OK, Dogs OK, Number Limit
Read Less
Want to know what your home might be worth? Contact us for a FREE valuation!

Our team is ready to help you sell your home for the highest possible price ASAP

© 2026 Listings courtesy of MRED as distributed by MLS GRID. All Rights Reserved.
Bought with Rumyana Velinova of RE/MAX At Home
NEARBY SCHOOLS & BUSINESSES

GET MORE INFORMATION